





29 Things People Wish They'd Measured Before Moving Day
A doorway width settles the sofa question. Stair turns, outlet locations, and the space around your bed decide much more.
By David Ruiz, Home Editor
Updated · 17 min read
- Written by our home editor
- Cited 7 sources
- How we review
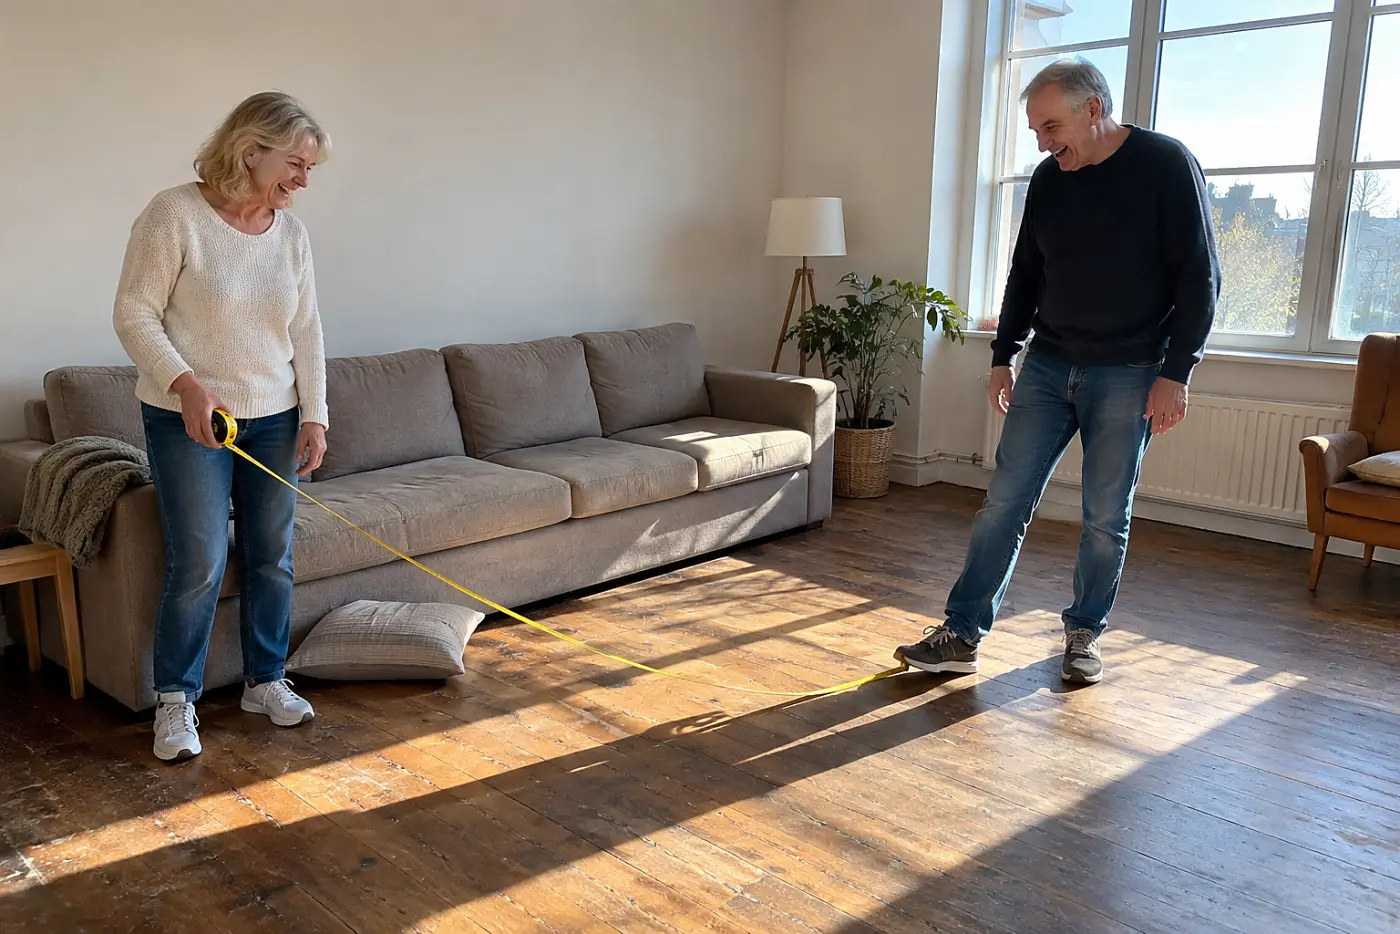
Read to the end: #1 is the route-sheet test that catches a stranded sofa before moving day, and almost nobody completes it.
The sofa stands on its end outside the apartment door. One mover holds the bottom while another checks the top corner against the frame. Inside, there's a bare wall where you've already pictured it, right down to the lamp.
The room looked large enough on the tour. That tells you nothing about the turns between the truck and that wall, or whether the bed leaves space for the dresser you intend to keep. A floor plan records empty rooms; you have to account for the things you bring into them.
Here are 29 measurements worth making before you move.
29The window space behind the sofa
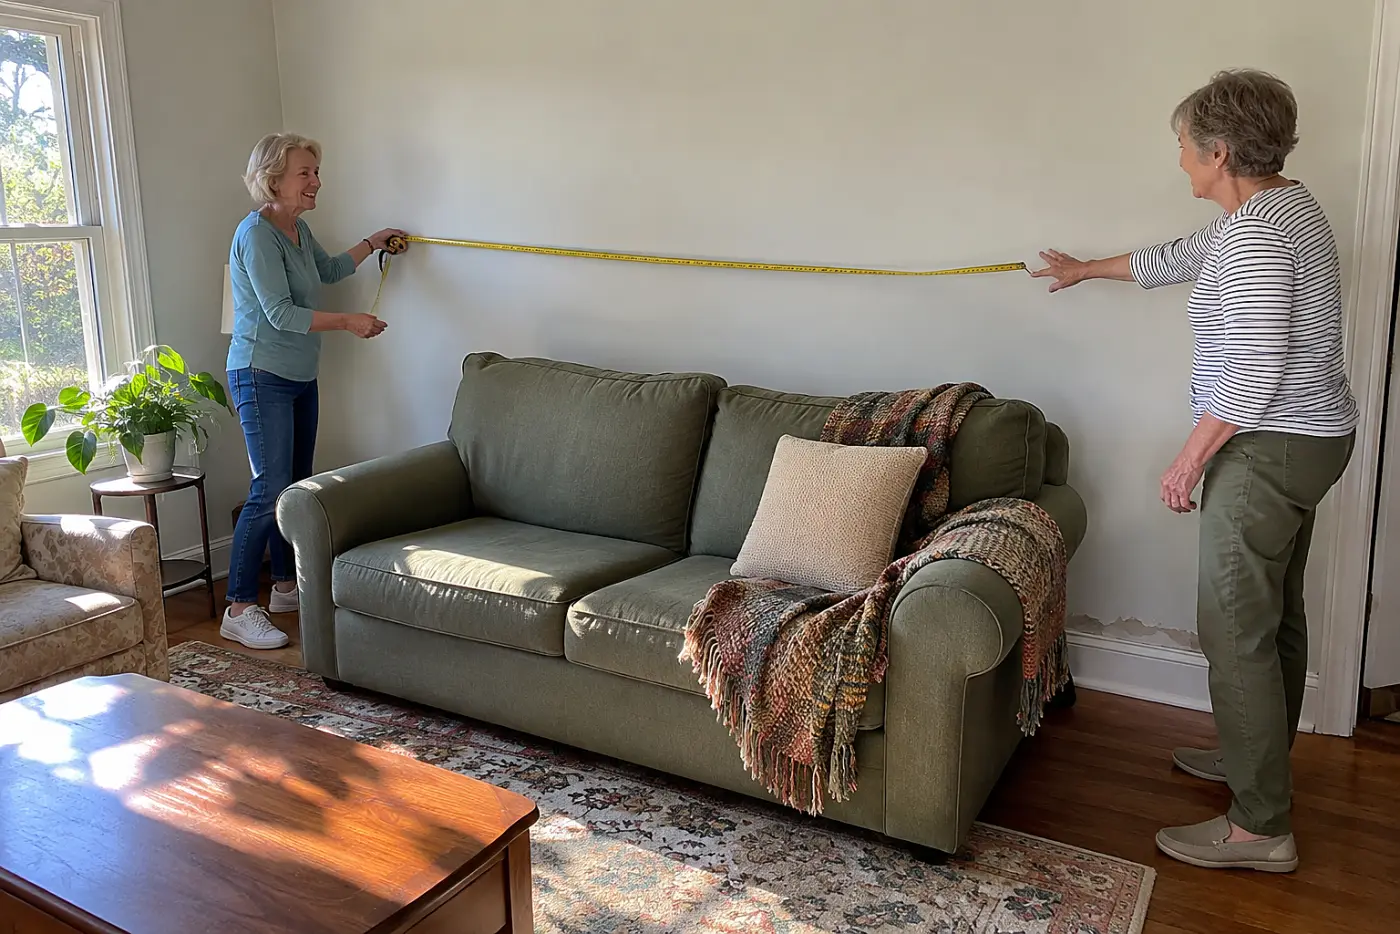
The sofa fits, but the curtains can't move.
A room's width leaves out the space taken by curtain rods, radiator covers, and window cranks. Push a sofa against that wall, and the fabric bunches behind it; the window stops working as you expected.
Then the living room feels narrower than the floor plan promised. Moving the sofa later means shifting every table and lamp around it, after you've found places for them all.
This week, measure the usable wall with the curtains open and closed. Mark the clear stretch on a photo, then measure the sofa's back, including its arms. “Where does the curtain end when it's fully open?”
Next, check what shares the wall with the bed.
28The gap beside your bed
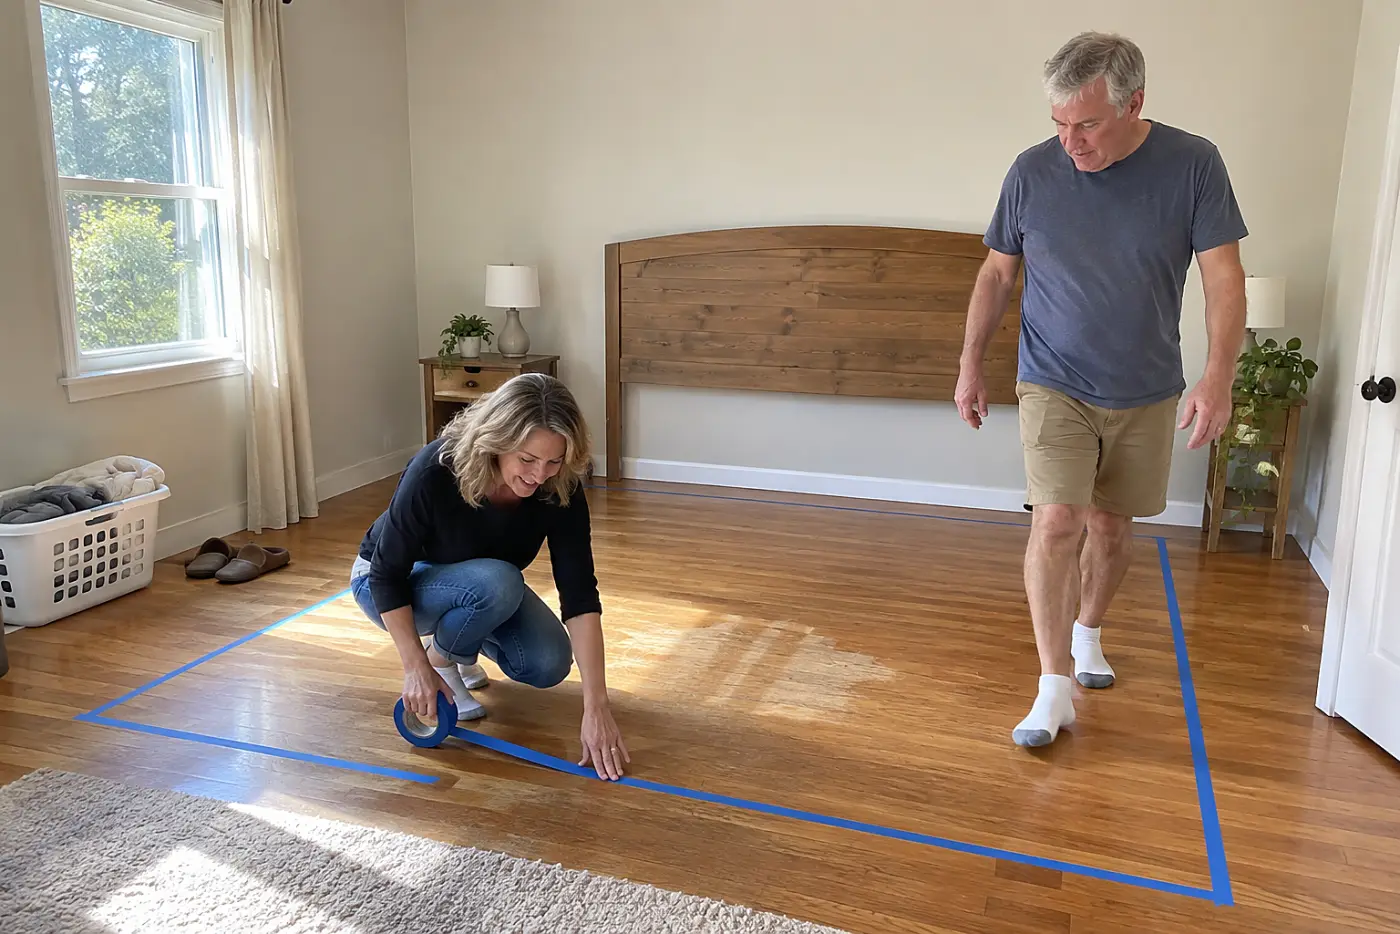
A bed that fits the room still blocks the drawers.
A bedroom dimension counts empty floor. Once the bed is in place, a dresser drawer needs space to open, and you need space to stand in front of it. A nightstand takes another bite.
A queen mattress measures 60 by 80 inches before you add the frame. Those inches matter most when the bed sits between two doors, where shifting it later means shifting everything beside it.
This week, tape the bed's footprint on the floor if the place is accessible. Otherwise, sketch it to scale and mark each door swing. Open the dresser's deepest drawer at home and measure its reach. “Can we place the bed before we bring in the dresser?”
The next problem starts above the floor.
27The ceiling height above the bookcase
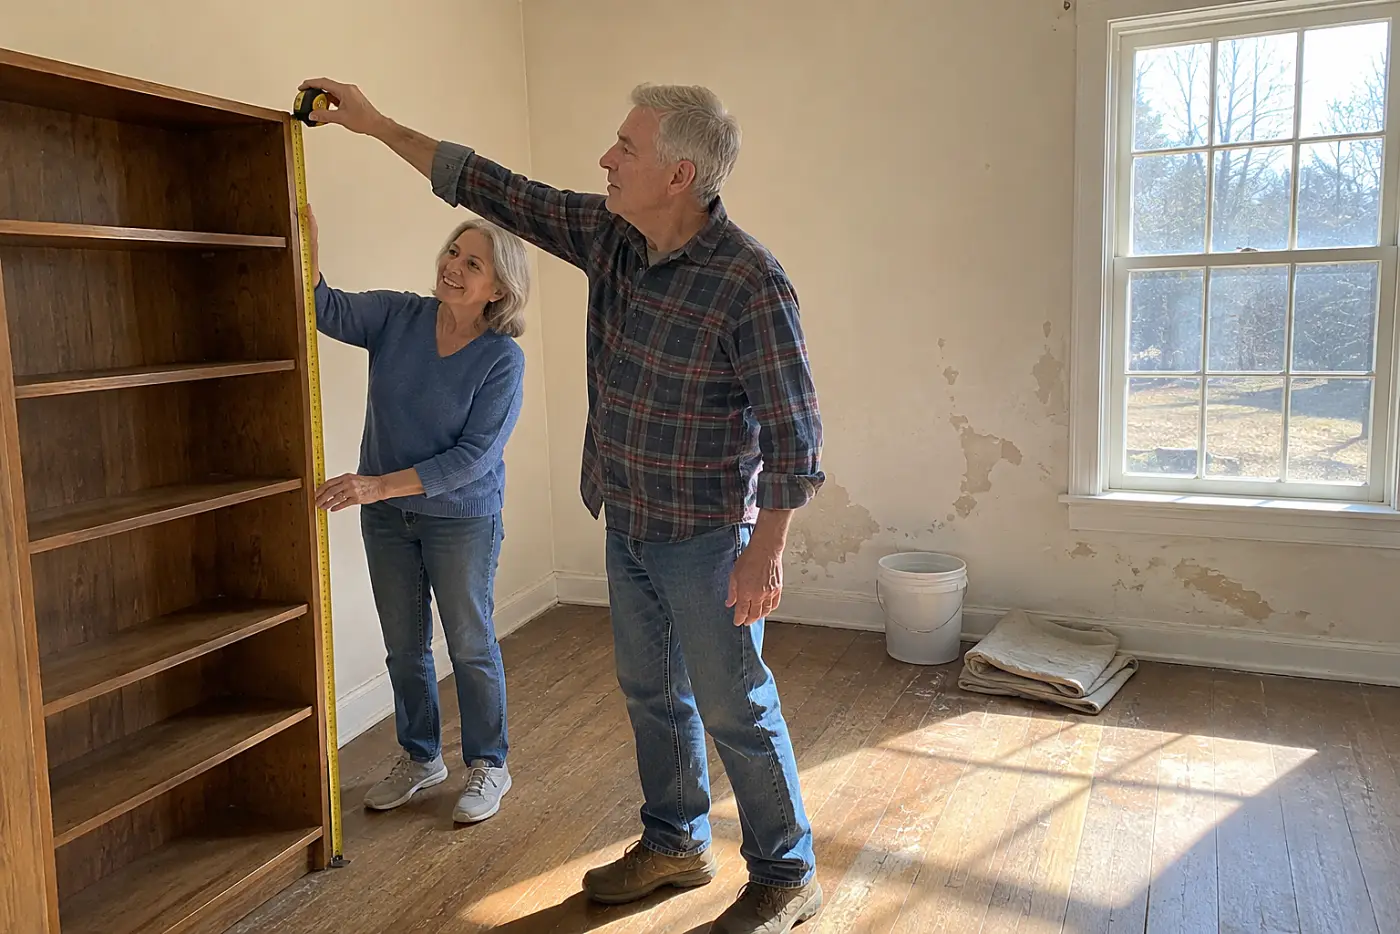
The bookcase stands upright only after you raise it.
A tall case arrives lying on its side. As you lift it, its top corner swings higher than the case will stand once it's in place. A ceiling fan or hanging light reduces that lifting space again.
Scraped paint is the small cost. A case that won't stand leaves you storing it sideways or taking it apart when you'd planned to unpack books.
This week, measure the case's height and depth, then measure to the lowest fixture above its intended spot. Show the movers both measurements before they carry it in. “Will you check the lifting space before this comes off the truck?”
A clear ceiling still leaves the floor worth testing.
26The rug footprint under the dining table
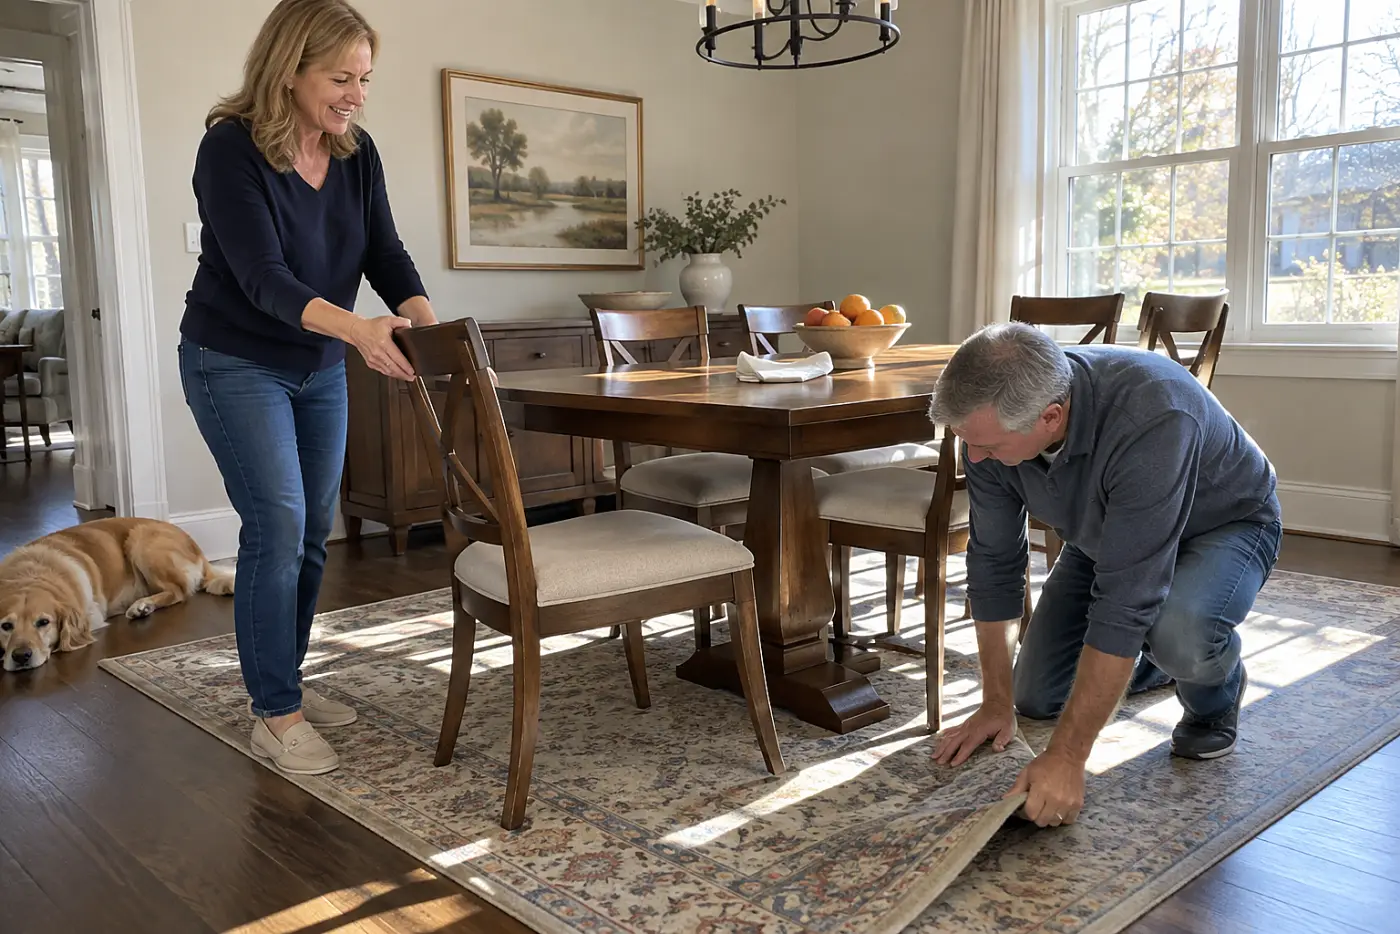
The chairs leave the rug every time you sit.
An empty dining table hides the space its chairs use. Pull one chair back as you would for dinner, then look at where its rear legs land. Repeat the test at the ends if those chairs differ.
When the legs catch the rug's edge, dinner comes with a scrape and a shove. Replacing the rug after unpacking means lifting the table and finding somewhere else for every chair.
This week, measure the table, then mark each chair's pulled-back position on the floor. Compare that full footprint with the rug's actual width and length, not its label alone. “Let's leave the rug rolled until we know the chairs stay on it.”
Before dinner, there's another piece that needs room to open.
25The dresser drawers facing the closet
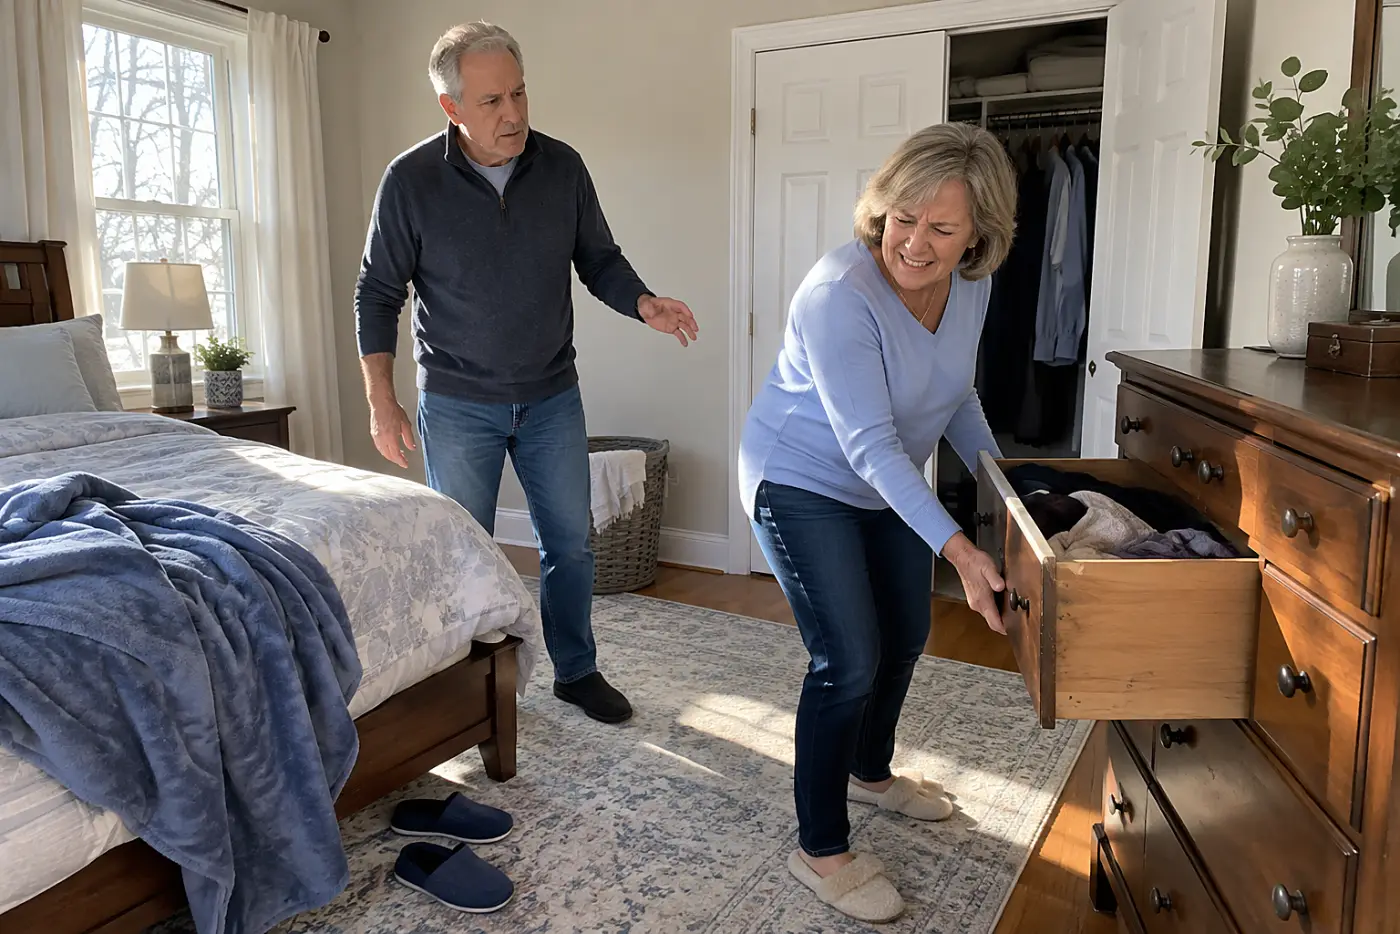
A drawer opens straight into the closet door.
Two pieces of furniture fit along opposite walls, yet their open parts occupy the same strip of floor. The deepest drawer matters more than the dresser's closed depth when you stand there getting dressed.
You'll close one thing to reach the other every morning. That small exchange makes the bedroom feel borrowed, even after the last box is gone.
This week, measure the deepest open drawer and the closet door's swing. Draw both on the same room sketch, leaving room for your feet between them. “Let's set the dresser where I can open it fully.”
The closet itself has a second measurement waiting.
24The closet rod beneath the top shelf
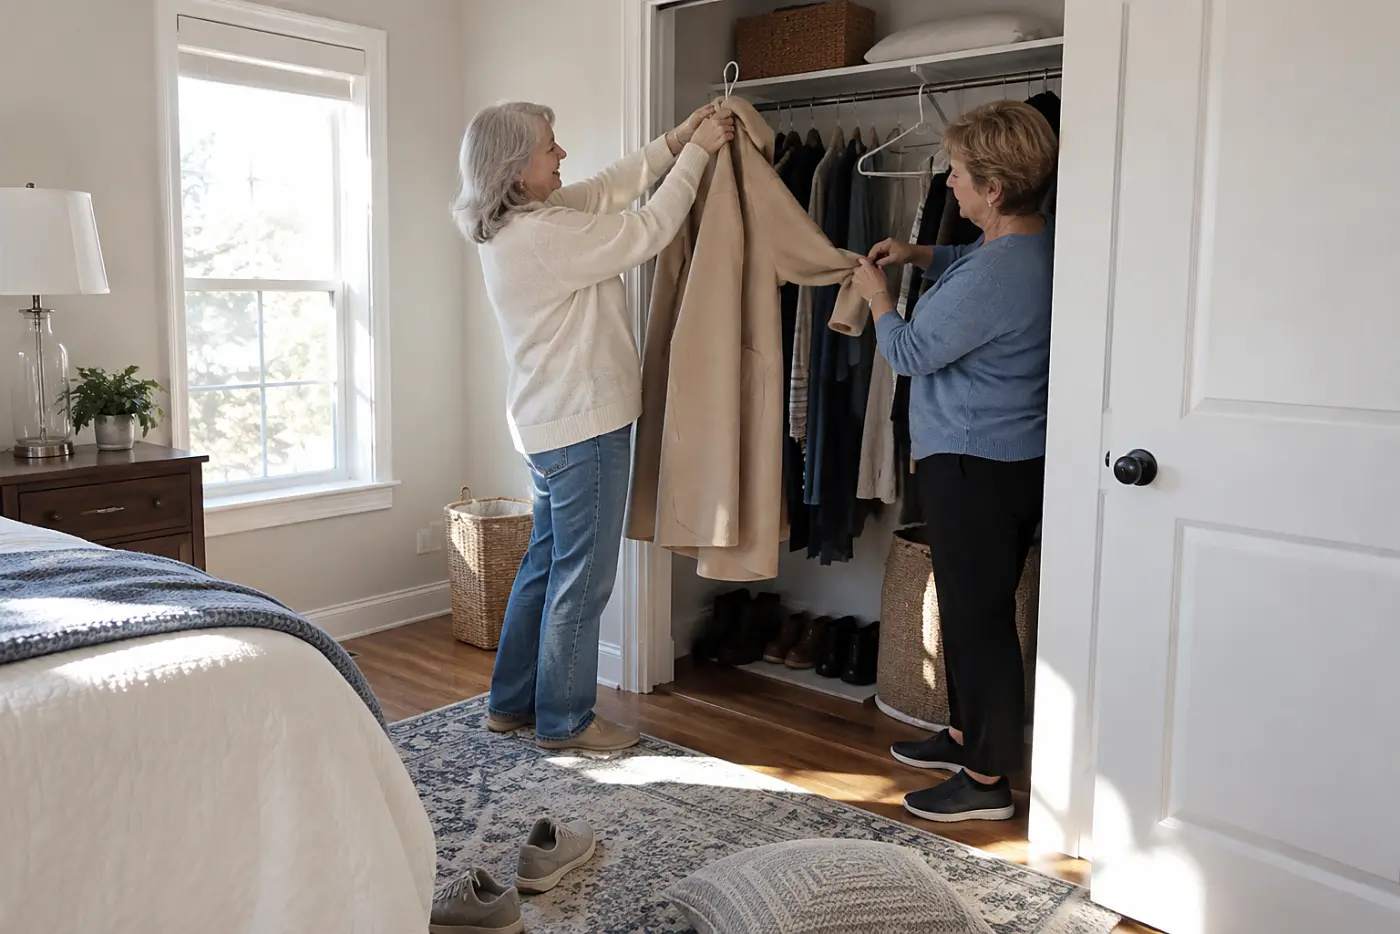
Your long coats drag across the closet floor.
Closet width says how many hangers fit side by side. Rod height says whether a dress, coat, or robe hangs clear of shoes below it. The shelf above also limits the space for a hanger's hook.
Move boxes into that closet first, and the clothes stay in garment bags. You lose the storage you counted on before unpacking begins, then start piling things on the bed.
This week, measure from the rod to the shelf and from the rod to the floor. Measure your longest hanging item from hanger hook to hem. “Can we leave the closet empty until I've checked where the long things go?”
The next set of shelves has its own awkward depth.
23The pantry shelf behind the door
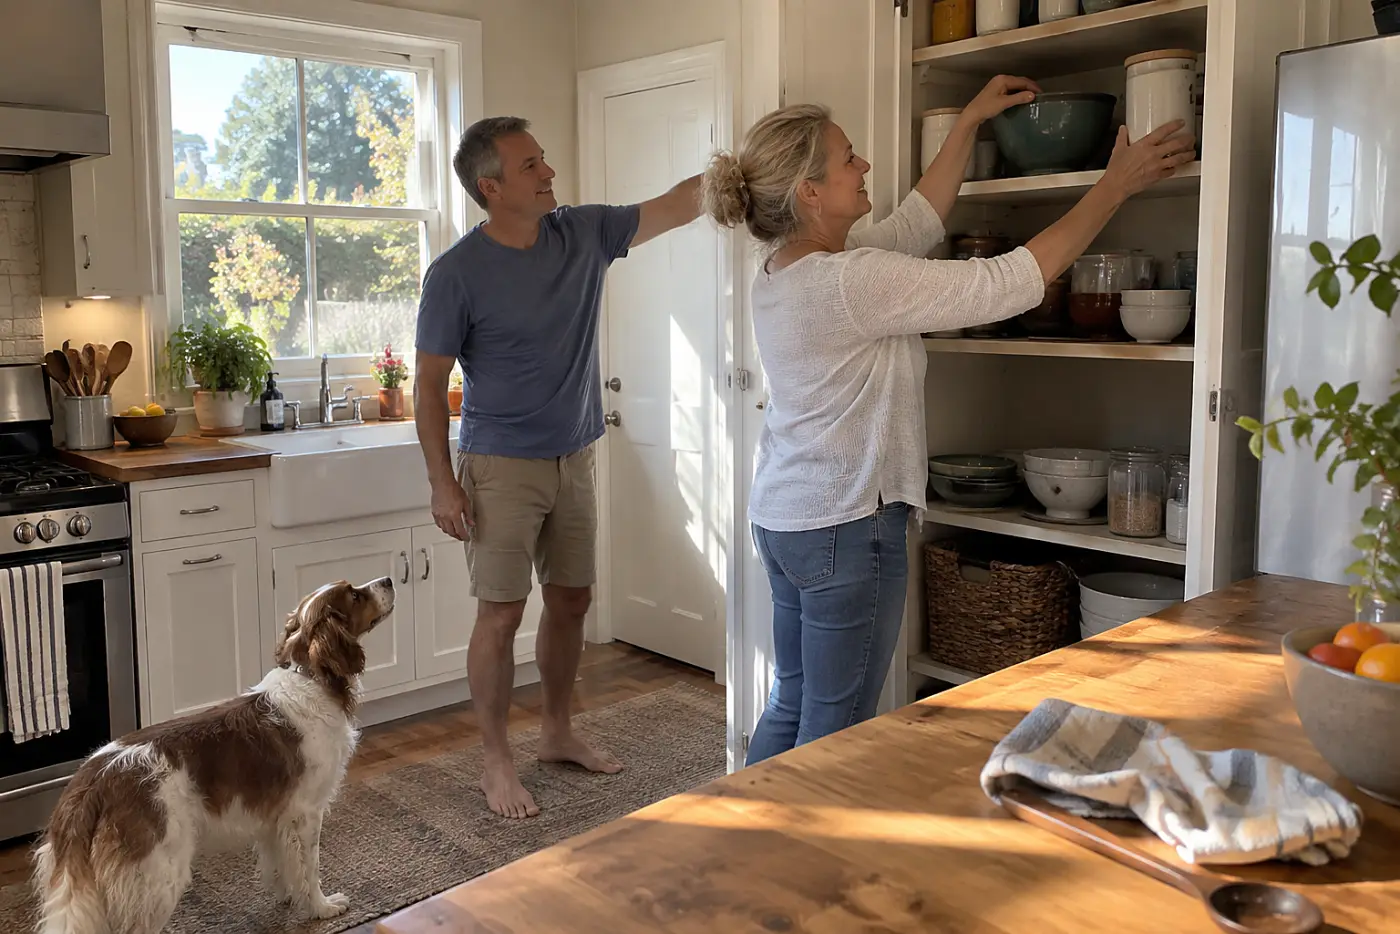
The pantry holds your groceries, but the door won't close.
A shelf's depth measures the board, not the clear space behind a shut door. A door rack takes another slice of that space, right where the front row of containers sits.
That leaves grocery bags on the kitchen floor when you'd planned to unpack them. The old jars fit on a shelf but still have nowhere useful to go.
This week, shut the pantry door and measure the clear depth beside its rack or handle. Bring the height and depth of your tallest canister, too. “Let's put the kitchen boxes down before we fill these shelves.”
Now follow those boxes to the counter.
22The counter space beside the refrigerator
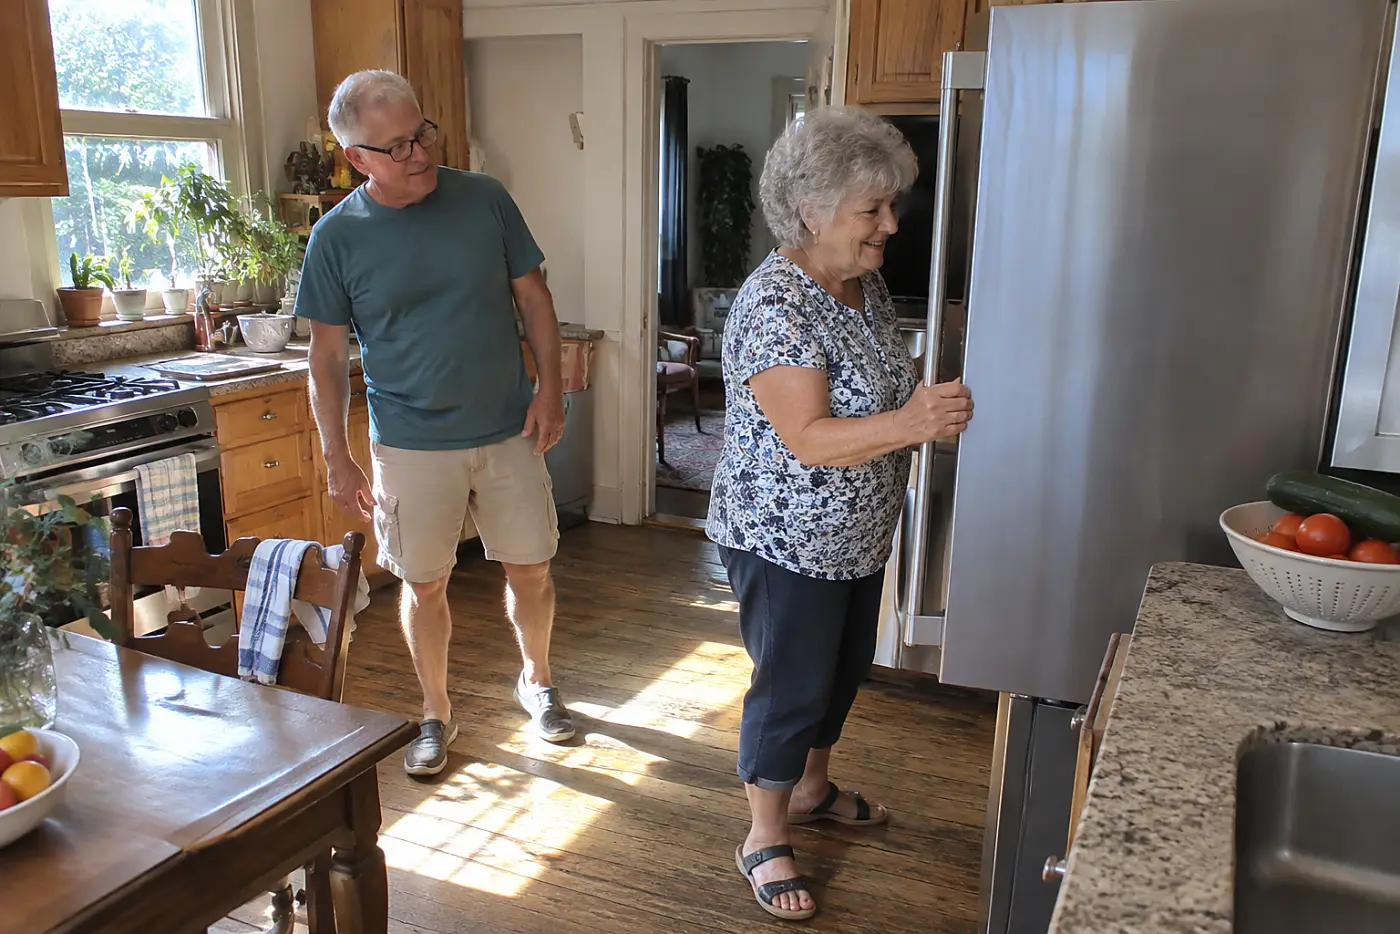
The refrigerator fits its opening and crowds the counter.
An appliance's width isn't its whole working footprint. Its door needs room to swing, and the handle needs room to clear a nearby wall. Pull-out drawers inside need a wider opening than a quick peek at the shelves.
A door that opens partway makes those drawers hard to remove for cleaning. It also puts your everyday counter space on the wrong side of a swinging door.
This week, measure the opening at the front and back. Note the wall on the hinge side and find the model's door-clearance requirements in its manual. Measure the refrigerator itself, including its handles. “Before we move this in, which way will its door open?”
The next appliance has a different reason to stop short.
21The laundry alcove around the washer
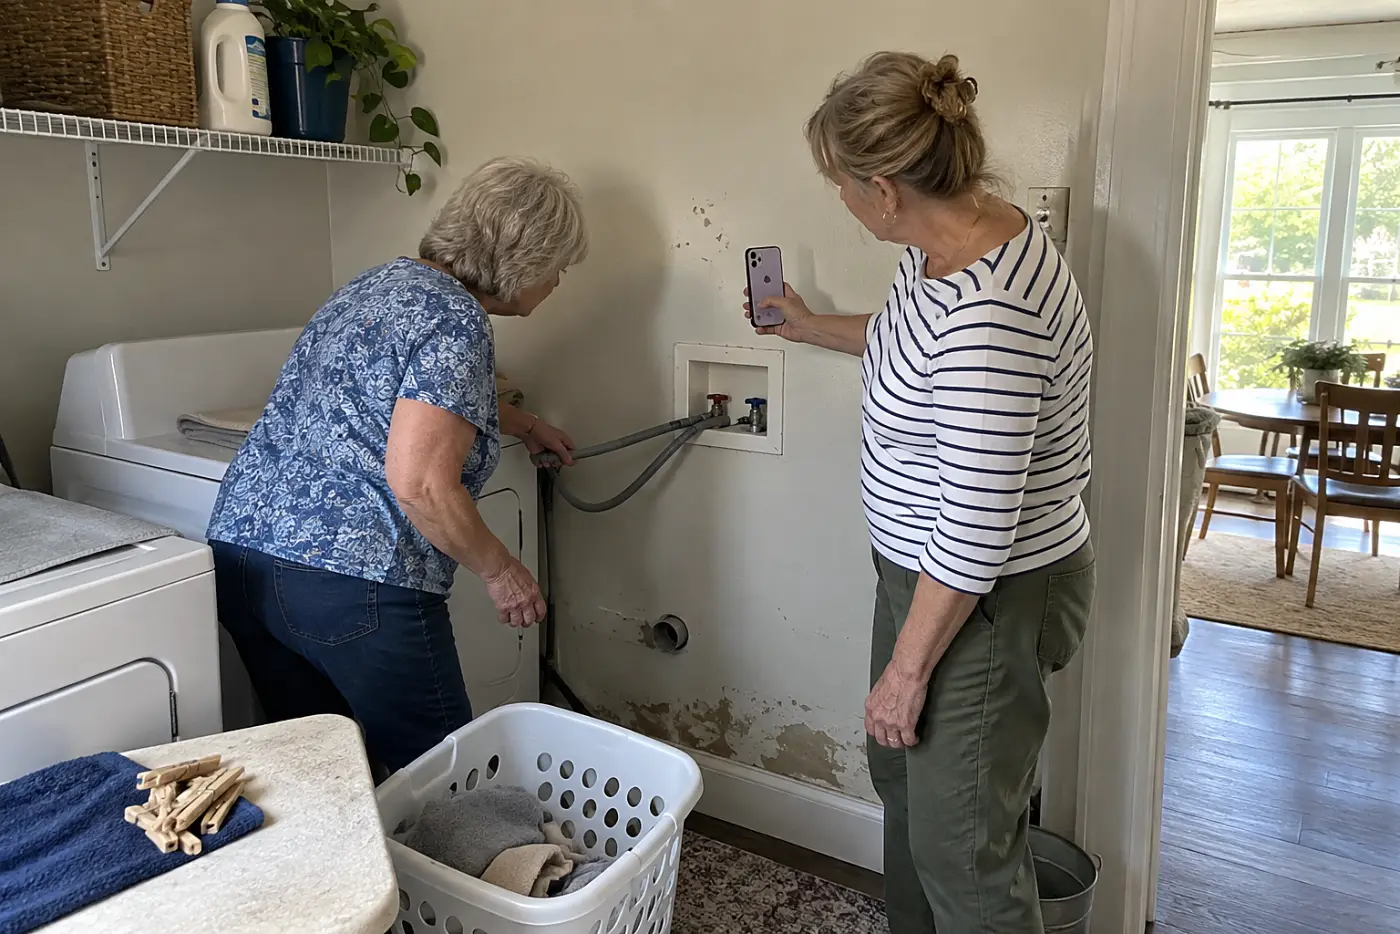
The washer fits, but its hoses get crushed.
A laundry alcove has to hold the machine, its connections, and room to reach them. Measure only the appliance body, and you leave out the hoses behind it. The laundry door needs to close after the machine arrives, too.
A tight push bends a hose against the wall. Pulling the washer back after everything arrives means clearing the floor again, just when you need clean clothes.
This week, photograph the hookups and measure the alcove's width and depth. Check the machine manual for required clearances, then measure to the closed laundry door. “Please stop before you push it back; I want to see the hoses.”
There's another service point worth finding while the room is empty.
20The distance to the water shutoff
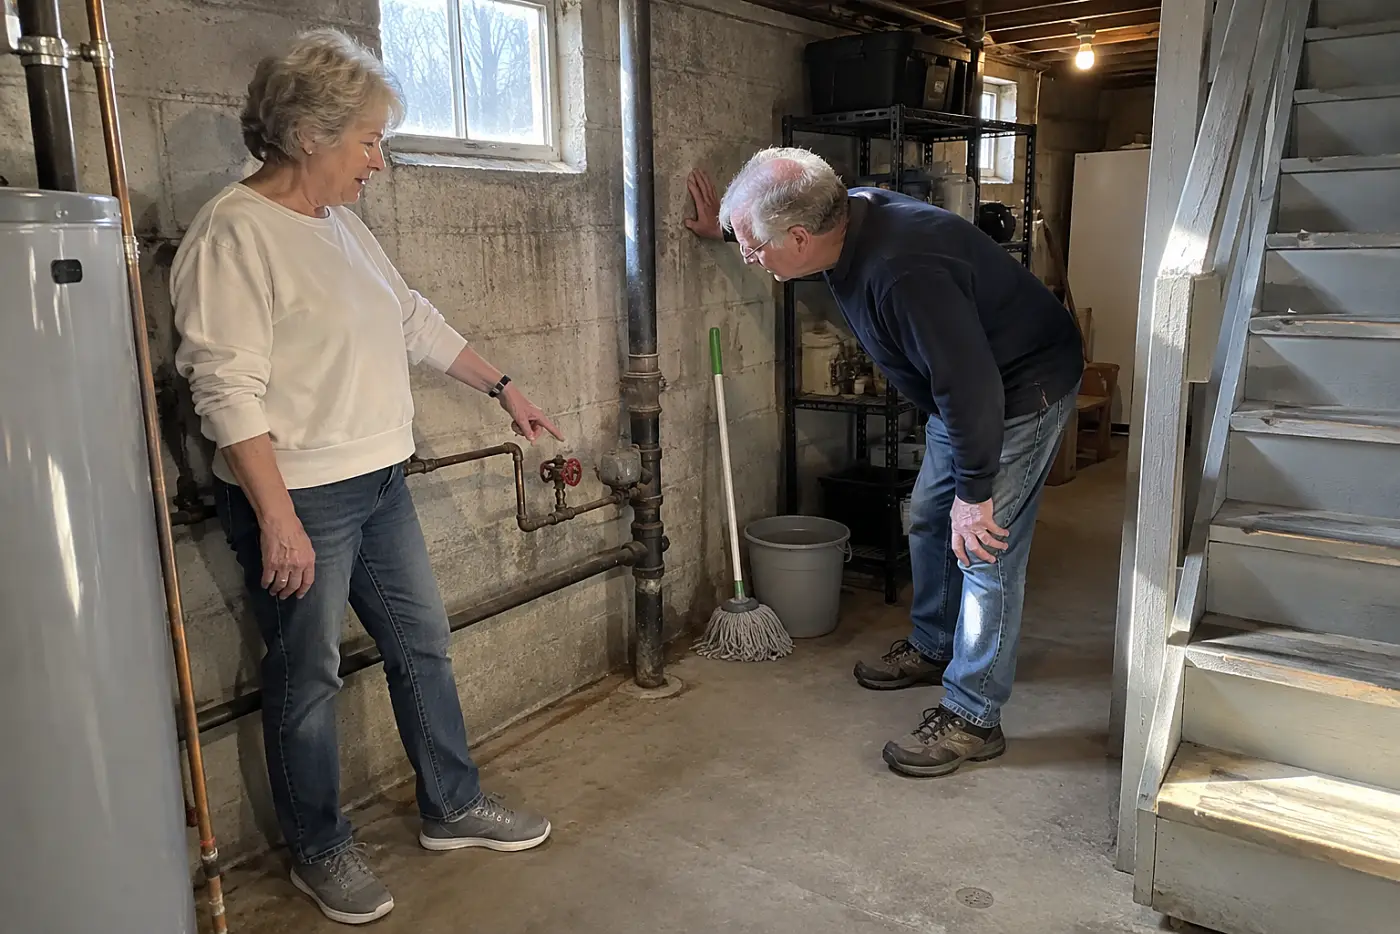
A leak waits while you search behind boxes.
In a new home, the main shutoff isn't always where it was in the last one. A valve hidden by storage takes longer to reach when water is already on the floor.
You also need to know whether the valve turns by hand or takes a tool. Learning that during a leak costs time, and the boxes nearest the valve become obstacles instead of storage.
This week, locate the main shutoff and the smaller valves under sinks and behind toilets. Clear a path, then photograph each one. The American Red Cross lists shutting off water among its home-flood preparations; find the valve before you need that instruction. “Show me the main water shutoff before we stack anything here.”
The same pile of boxes hides something else.
19The clearance in front of the electrical panel
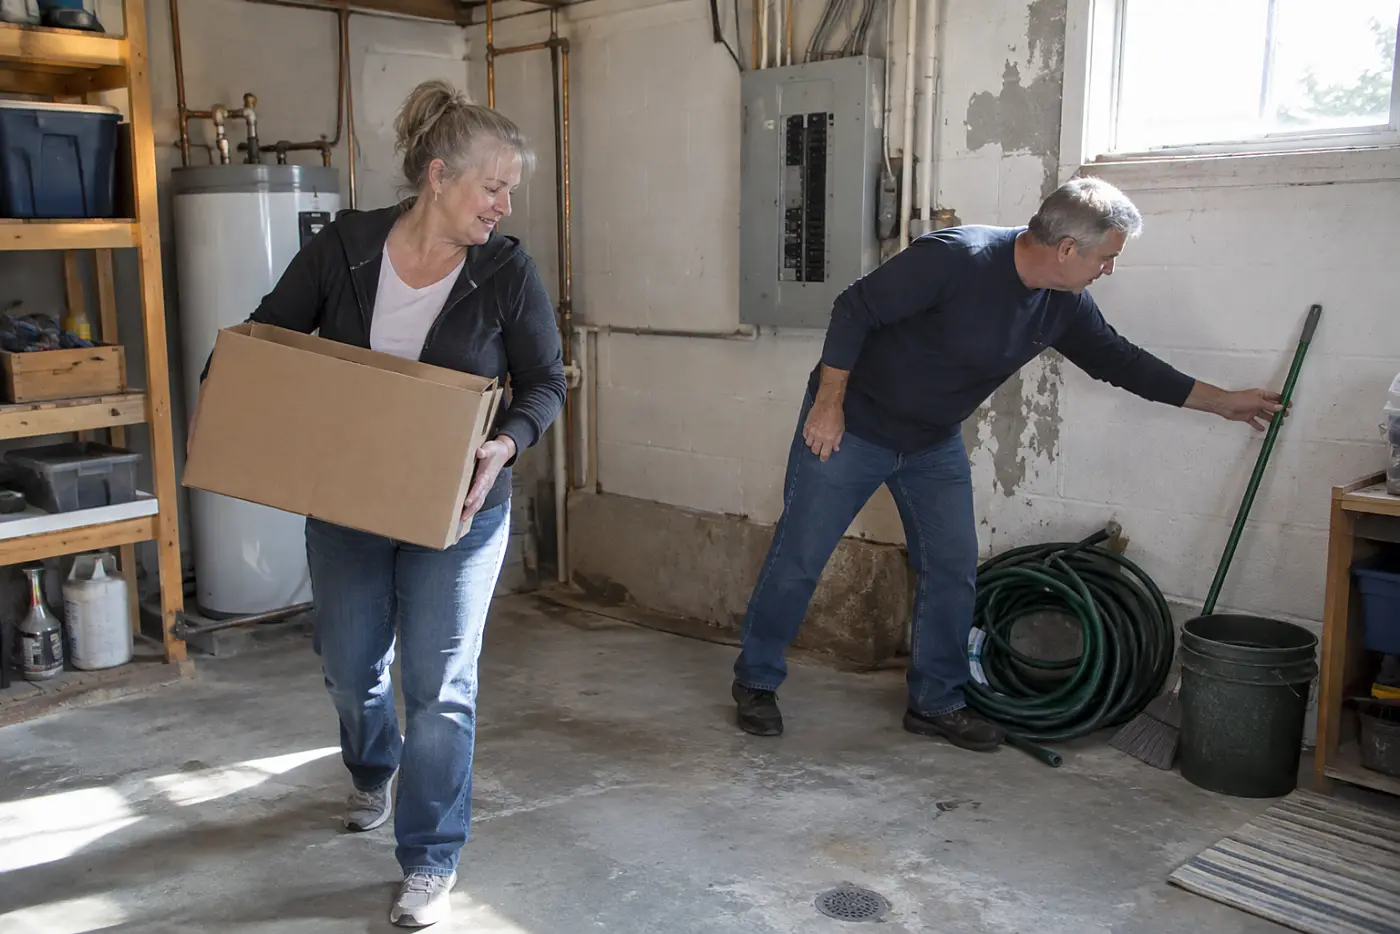
The panel disappears behind the holiday decorations.
A breaker panel needs open space in front of it for safe access. The National Fire Protection Association publishes the National Electrical Code's working-space rules; a shelf full of boxes leaves you clearing that space during a repair. The general rule calls for at least 3 feet of clear working space in front of the panel, though the required space depends on the installation.
When a circuit trips, you don't want to move storage before finding the breaker. A label hidden behind boxes does you no good either.
This week, find the panel and leave its front clear. Photograph the breaker labels before movers fill the room, and keep the photo on your phone. “These boxes go on the other wall.”
Now find the small controls you'll use every day.
18The thermostat behind the tall cabinet
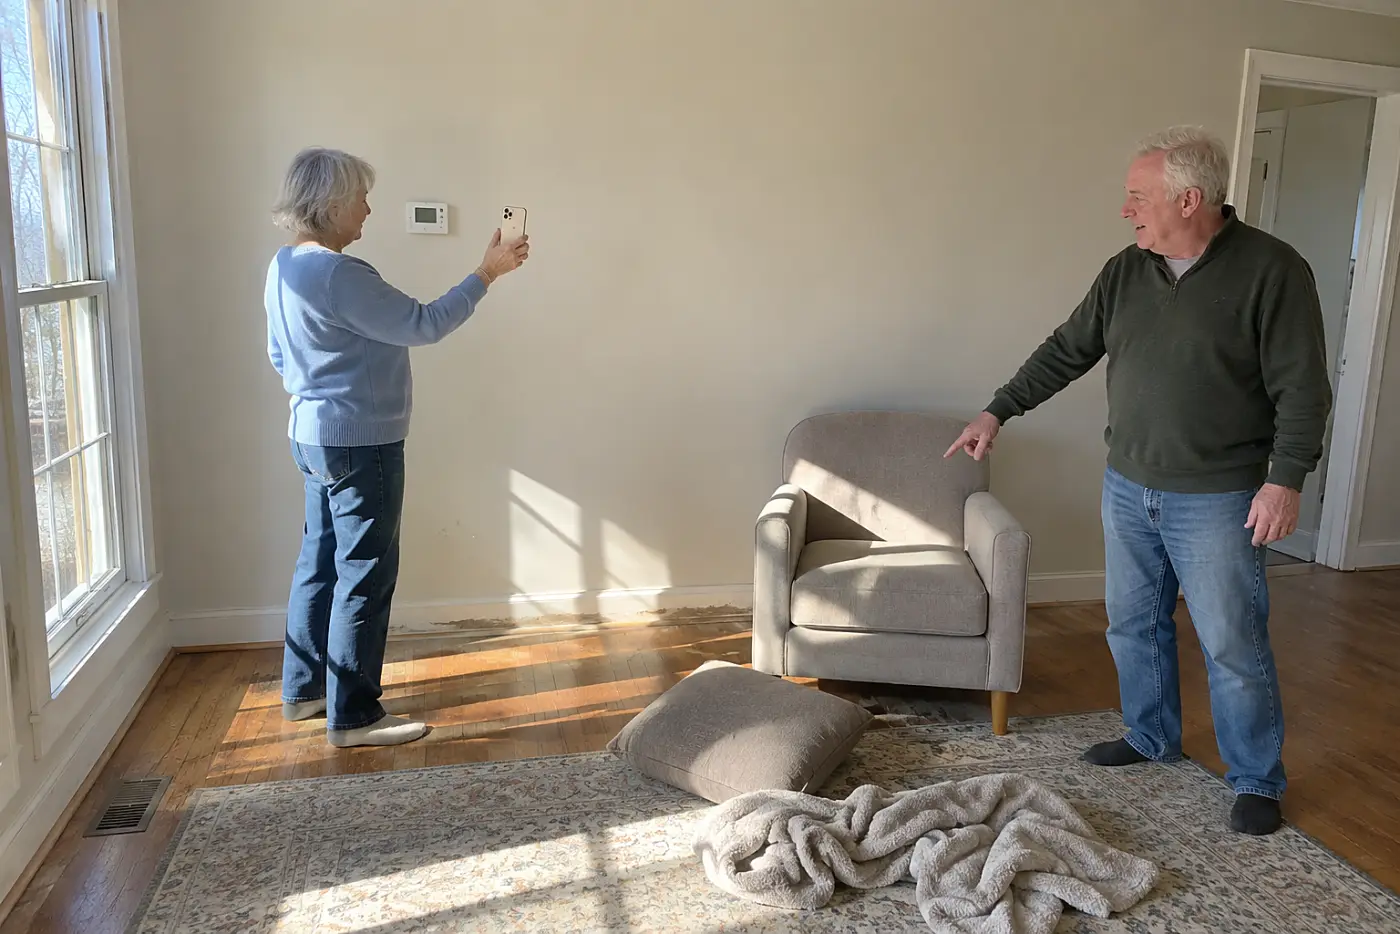
A cabinet hides the thermostat before you notice it's there.
The wall that looks empty during a tour isn't empty once you spot switches, thermostats, vents, and outlets. A tall cabinet placed there makes the controls hard to see or reach.
You wind up rearranging furniture after the movers leave. Worse, that large cabinet has nowhere else to fit, so a room you planned around it needs another plan.
This week, photograph each wall from corner to corner. Mark every control on a rough room sketch, then add the cabinet's width and height. “Let's set this against the wall without the thermostat.”
The wall's vents deserve a look before anything sits down.
17The floor vent beneath the armchair
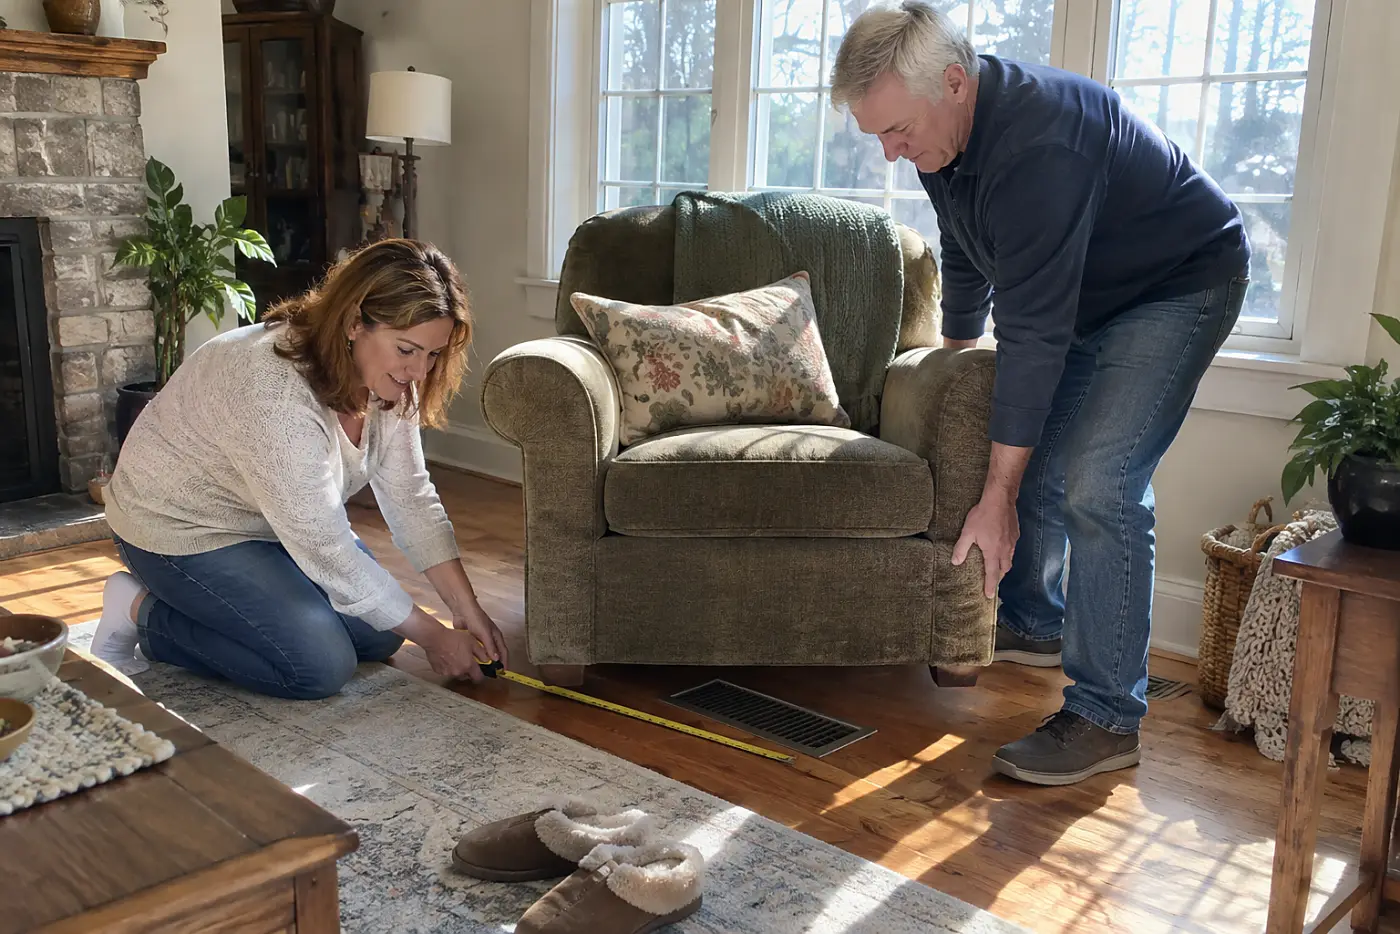
The chair lands squarely on the floor vent.
A room drawing shows its walls, not where warm or cool air enters. Once a low chair covers a floor register, you have to pull it away to check the vent. Its new position changes the space around the table.
You lose the chair's best spot and start shifting the whole arrangement. The Department of Energy includes registers and airflow in its home heating guidance; a covered register is worth catching before the room is furnished.
This week, find each floor vent and measure from it to the nearest wall. Add those marks to the furniture sketch, then check the chair's footprint. “Let's keep the chair off this vent.”
The next mark is easier to miss.
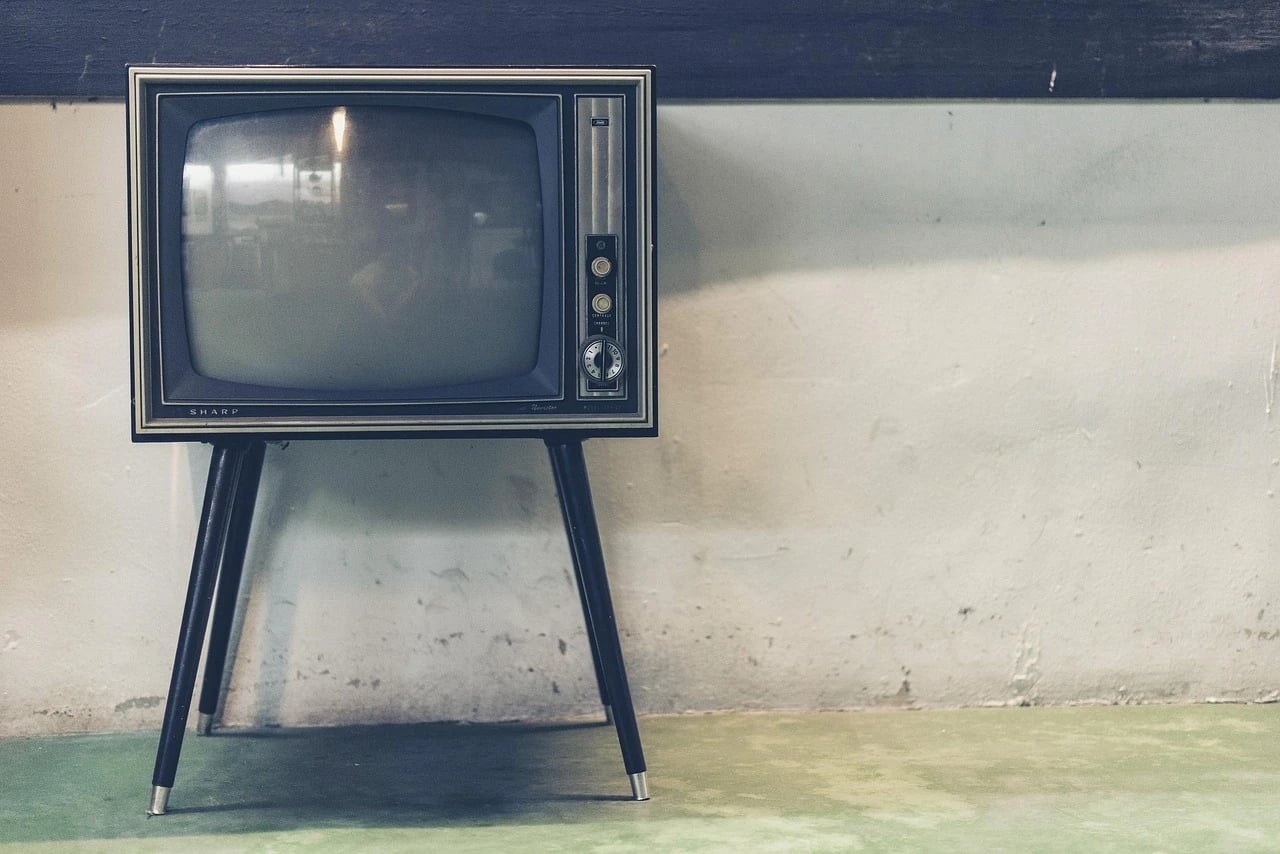
16The outlet behind the television cabinet
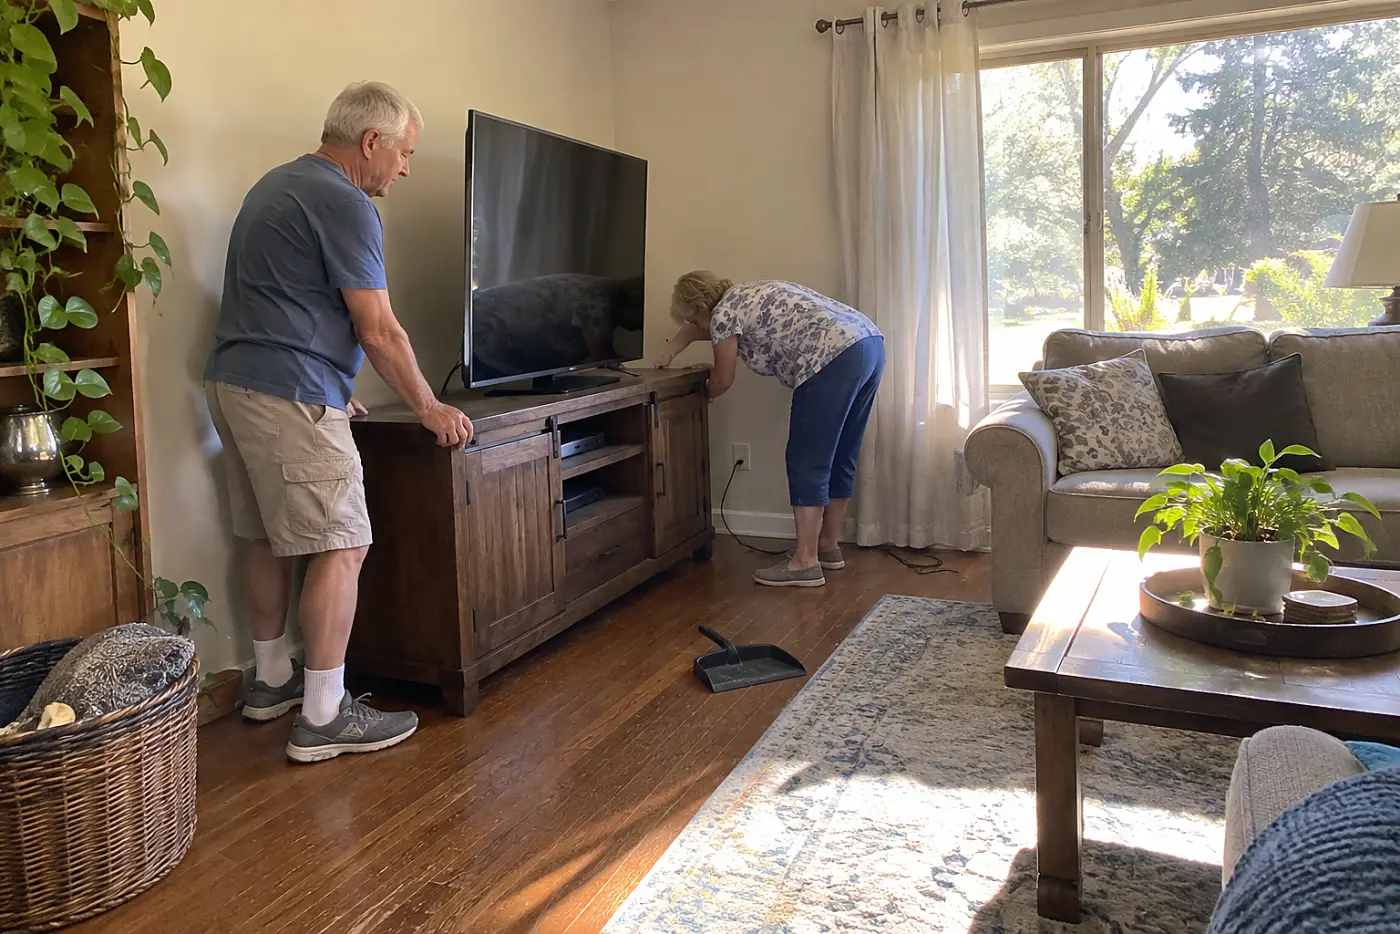
The television reaches its wall, but the plugs don't.
Cabinet backs and wall outlets rarely line up on a sketch. Once the cabinet is full, reaching an outlet means pulling furniture and cables back into the room.
A cord trapped behind a heavy cabinet is hard to inspect or replace. The Electrical Safety Foundation International warns against treating extension cords as permanent wiring; plan the cabinet around the outlet instead.
This week, photograph outlet positions and measure their distance from the nearest corner. Compare those marks with the cabinet's back openings before movers set it down. “Can we place this without blocking the outlet?”
The signal feeding that screen has its own starting point.
15The router spot beside the internet jack
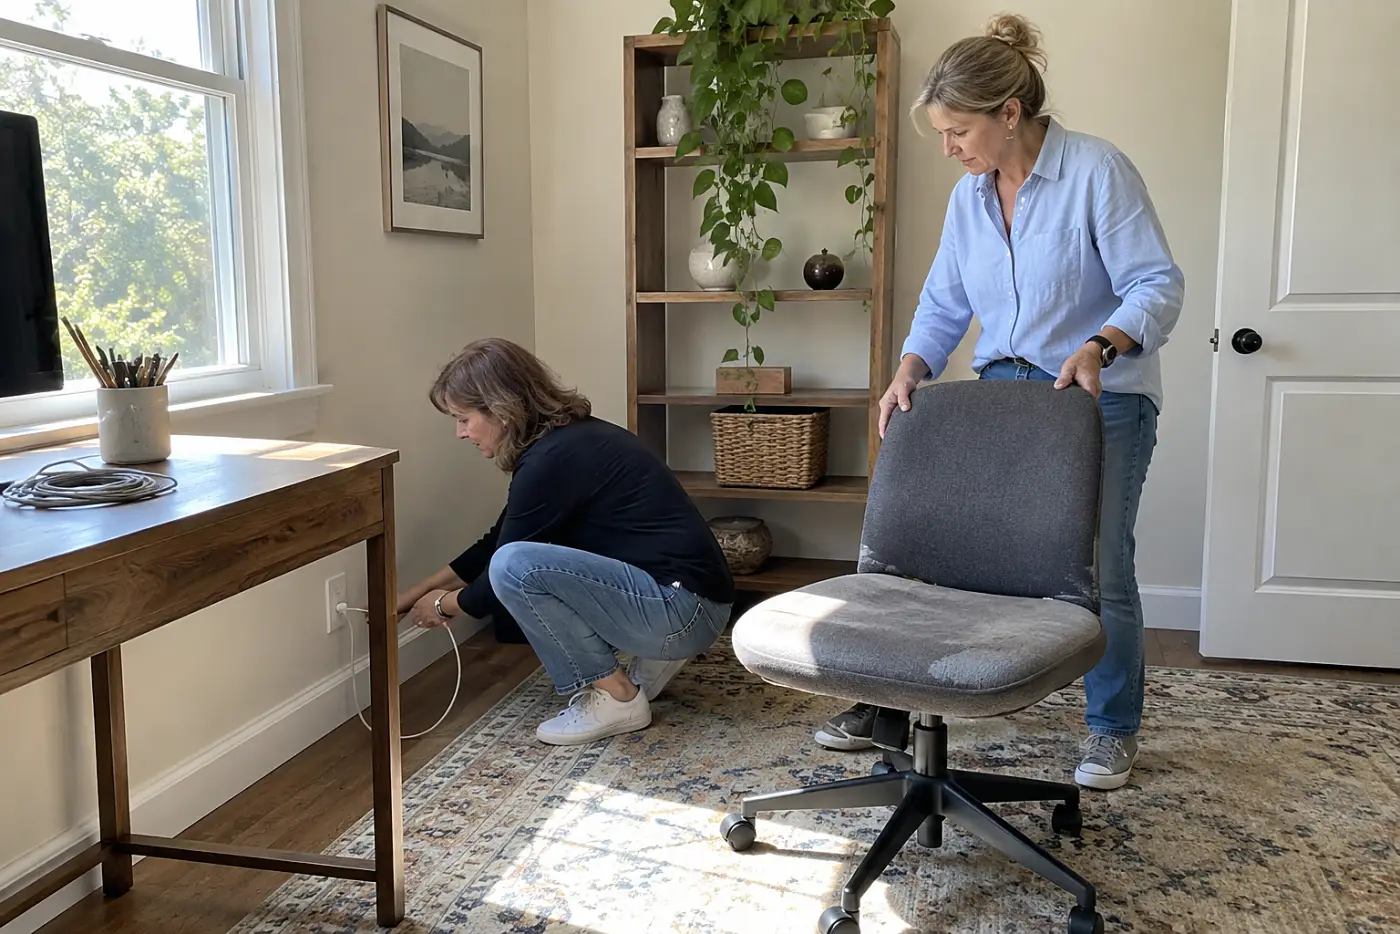
The router ends up behind a metal filing cabinet.
The internet connection starts where the home's jack or fiber equipment sits. Your desk plan starts somewhere else, and the distance between them determines where cords run. The router also needs an outlet you haven't covered with furniture.
Unpack the computer first, and you spend the evening hunting for a suitable spot. The desk you pictured against one wall ends up facing another.
This week, locate the connection point and a nearby outlet. Photograph both before furniture covers them, then measure the path to your intended desk. “Let's leave this corner open for the router.”
Next, look at the path from that desk to the door.
14The walking space between your furniture
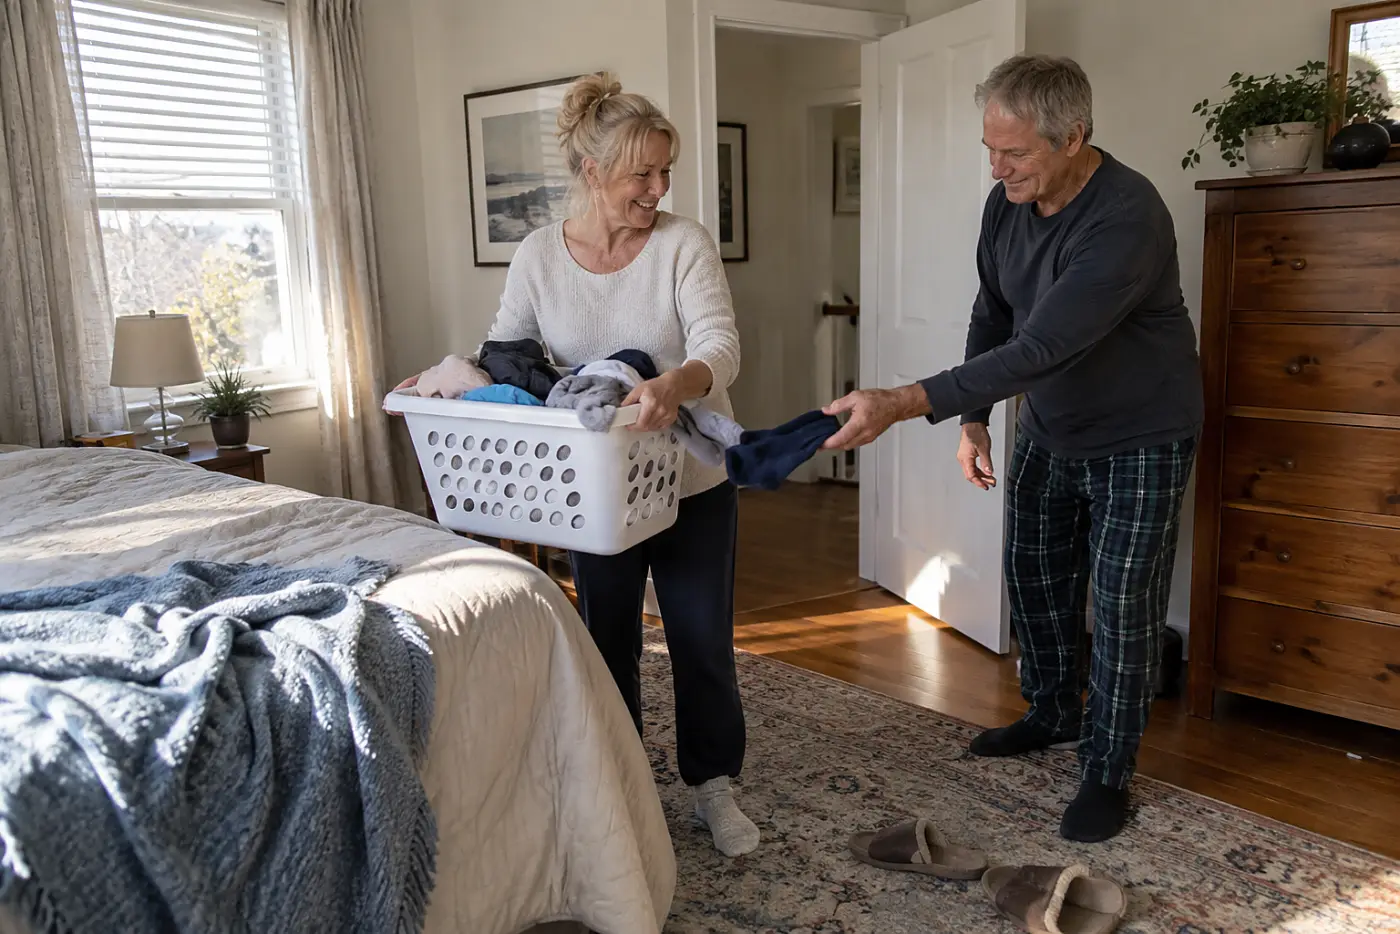
The rooms look furnished until you try walking through them.
A floor plan shows where furniture rests. It doesn't show your path while carrying laundry, groceries, or a glass of water past the coffee table. Open drawers and doors narrow that path again. Aim for about 3 feet of clear walking space along the routes you use most.
If a route feels tight without boxes, unpacking narrows it further. The National Institute on Aging urges clear walkways in its fall-prevention guidance, a test worth applying before furniture takes its place.
This week, mark the path from bed to bathroom and from entry to kitchen. Walk those routes at home carrying an ordinary laundry basket. “Let's keep this path open while we unload.”
The bathroom has a tighter test.
See more: 24 Signs Your House Has Become Too Much, Before Your Children Say It →
13The toilet space beside the vanity
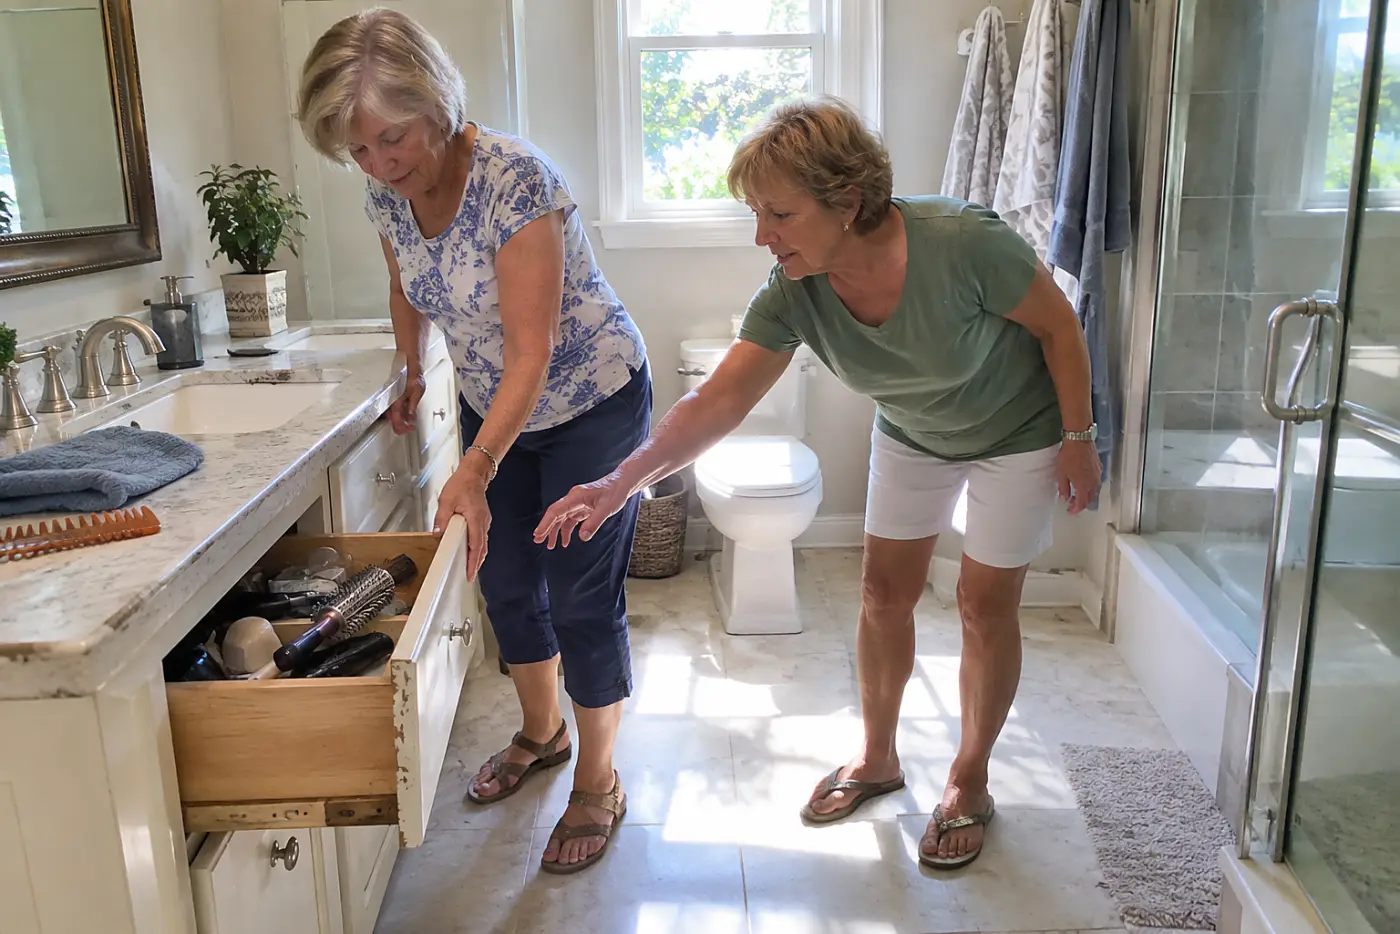
The vanity drawer opens against your knees.
Bathroom fixtures look farther apart when there's nothing in the room. Once the door closes, your body and an open cabinet occupy real space. The drawer nearest the toilet is the one to test while sitting.
A bathroom that worked during a quick tour feels cramped when you use it. You'll learn where to put toiletries only after the first drawer refuses to open.
This week, measure the floor between toilet and vanity. Open every drawer and cabinet door while you stand and sit where you normally would. “I want to try this with the bathroom door closed.”
The next door has an even wider sweep.
12The shower door beside the towel bar
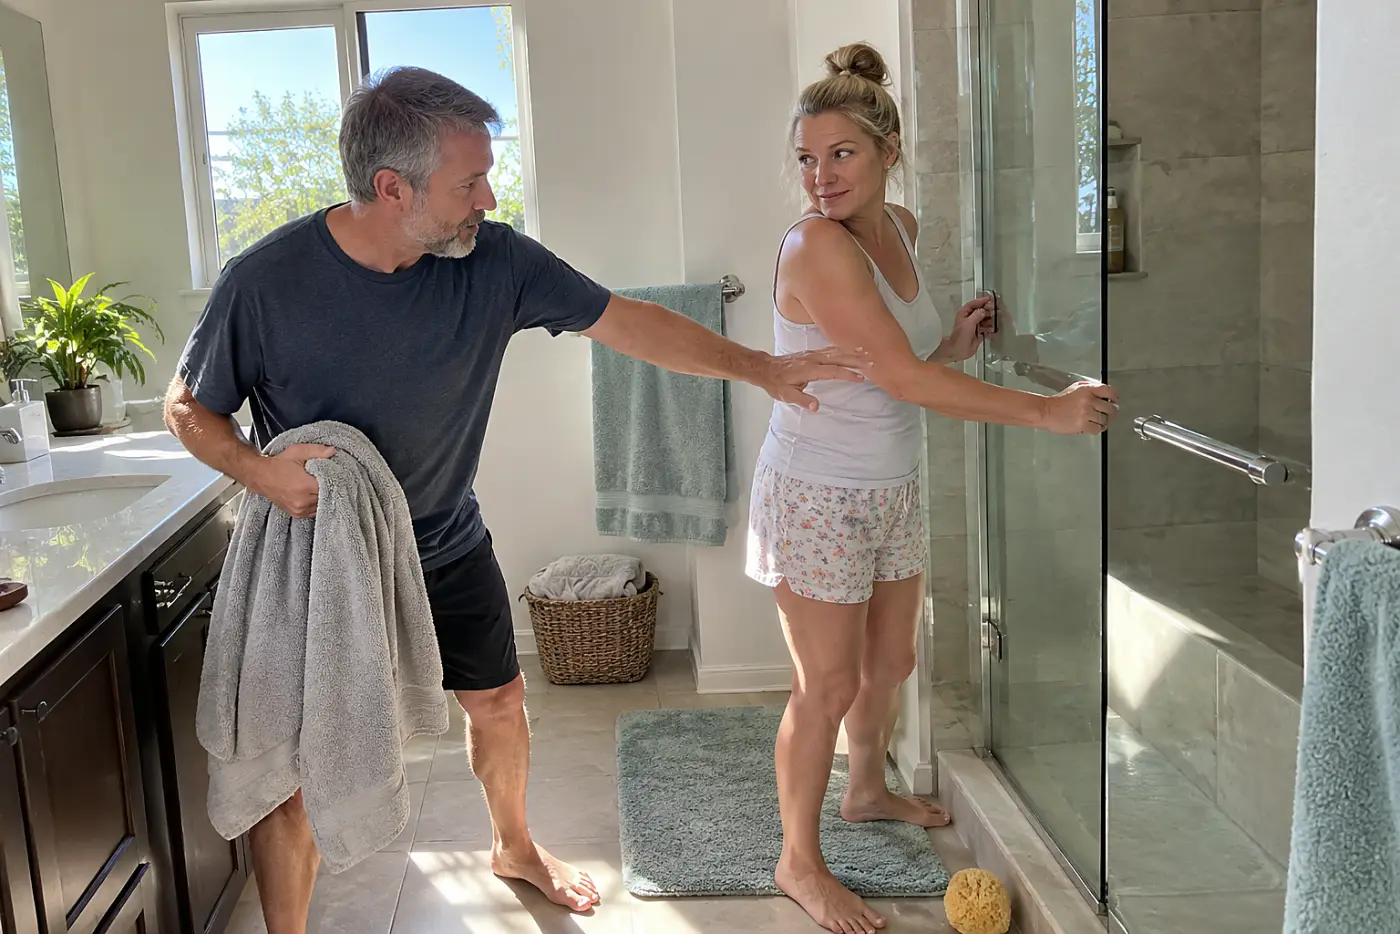
The shower door clips the towel bar.
A hinged shower door swings into space that looks open when the glass is shut. Towels, hampers, and small cabinets compete for the same patch of floor.
If the towel bar blocks the door, your first shower starts with moving things out. A door that doesn't open fully also makes cleaning harder, after you've already unpacked the bathroom.
This week, open the shower door all the way and measure its reach. Check where you'll stand while drying off, then choose a hamper spot. “Let's keep this floor clear until I've used the shower.”
Carry that habit toward the front of the home.
11The porch steps beneath the handrail
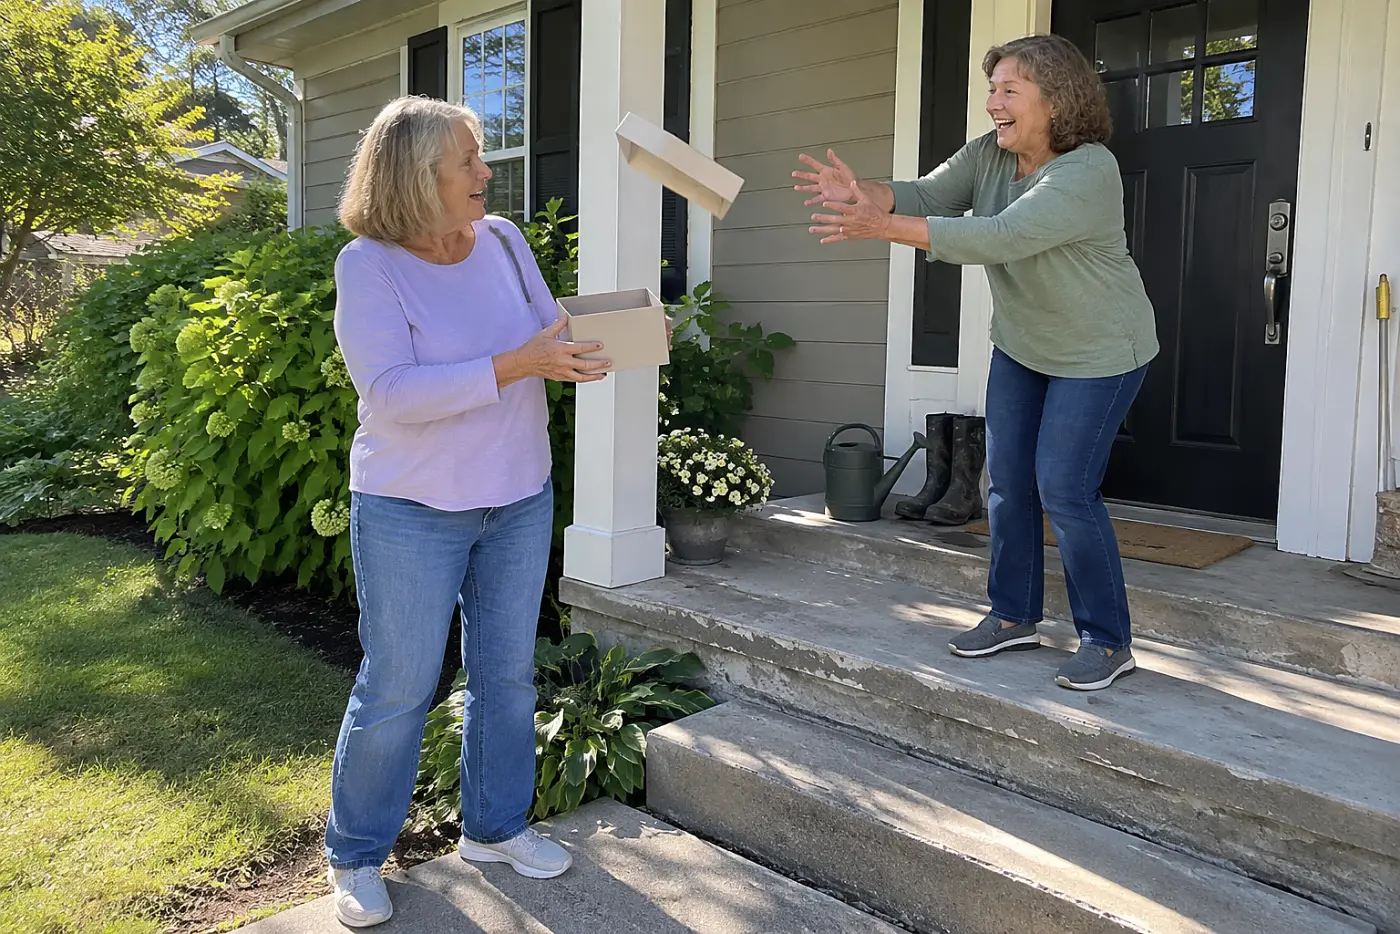
The first step feels different with a full box.
A step you barely notice empty-handed changes when you carry something wide. The handrail helps only if you reach it without twisting around the load. Measure the clear width beside the rail, not the whole porch.
That matters before the first trip from the car. A wide box blocks your view of the step edge at exactly the wrong moment.
This week, count the steps and check the rail from both directions. Compare the clear width with your largest box, then plan lighter loads for anything that blocks your view. “Let's carry the big boxes with two people.”
Past the steps, the vehicle needs a place to stop.
10The driveway turn for the moving truck
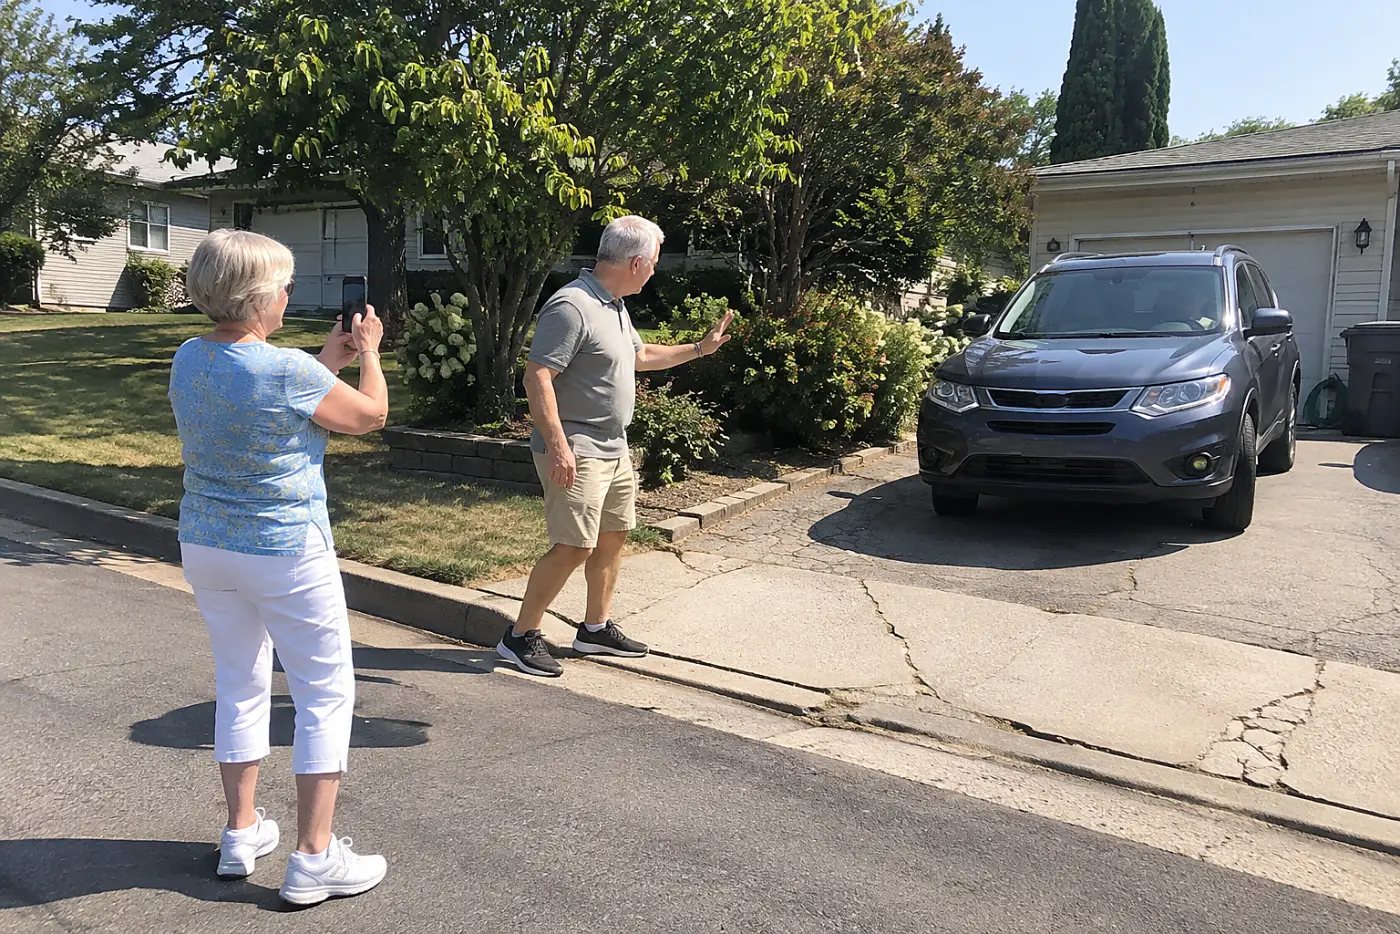
The truck reaches the address but not the door.
A narrow drive, low branch, or sharp turn leaves movers farther from the entrance than expected. The route from that stopping point becomes part of every trip, even though your estimate began at the address.
That extra carry takes time under a move billed by the hour. An extra hour adds roughly $100 to $200 to a local move with a small crew, depending on the company and location. The Federal Motor Carrier Safety Administration tells interstate-move customers to give movers accurate details for estimates; the actual stopping point belongs in that conversation.
This week, photograph the drive from the street and note branches, slopes, and tight corners. Send the photos to the moving company and ask where its truck will unload. “Where will your truck park for unloading?”
From the truck, walk the route with your largest box.
9The elevator opening around the largest box
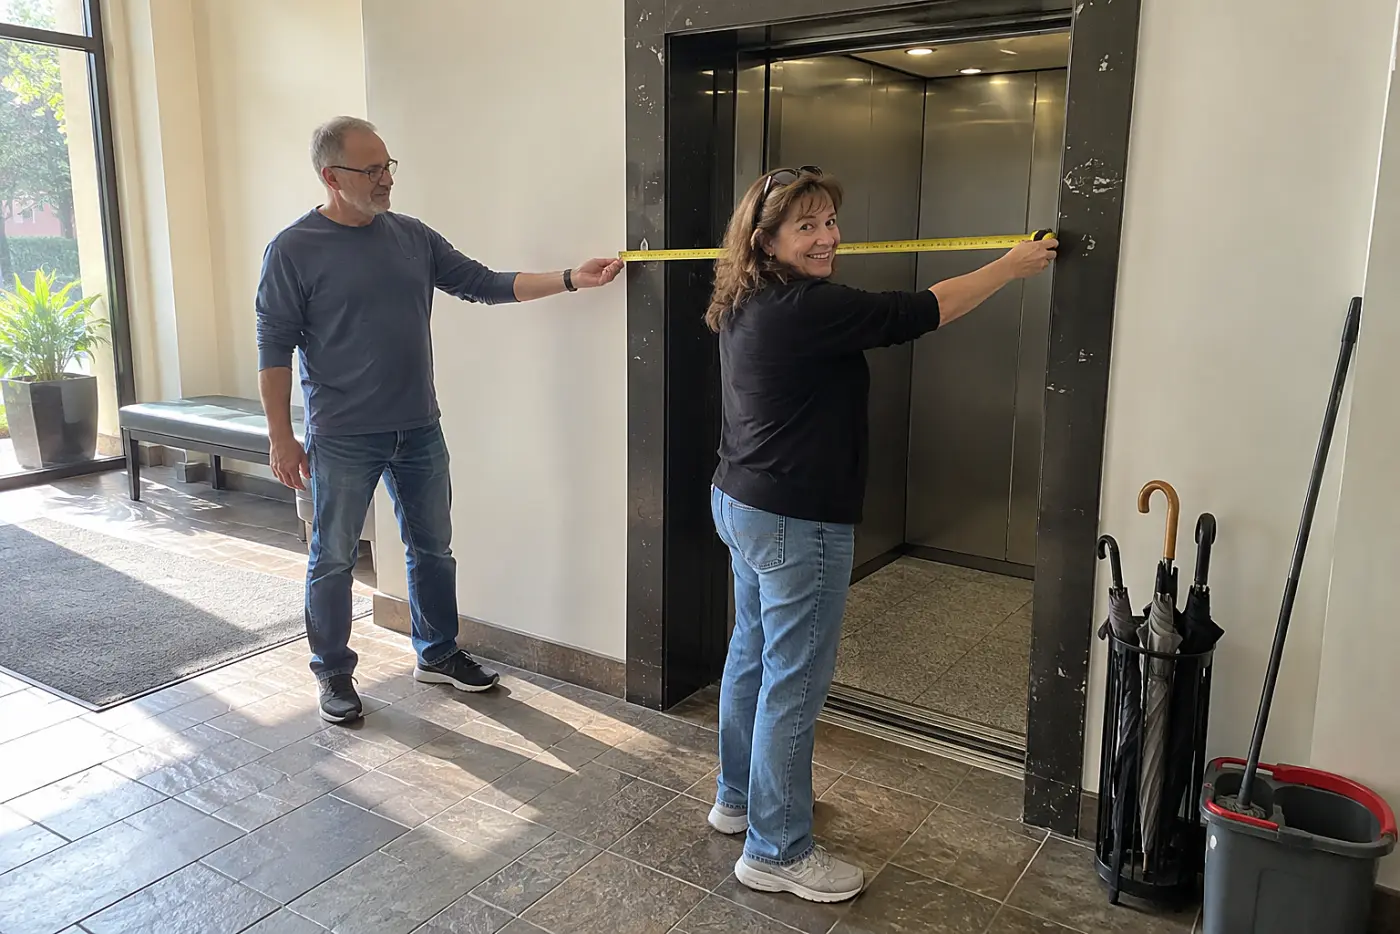
The box fits inside but catches at the doors.
An elevator's inside size tells only part of the story. The door opening is narrower, and a long box still has to turn through it. A protective pad installed for moving day reduces the usable space again.
A packed mirror or tabletop stranded downstairs has nowhere safe to wait. Building staff also set the move schedule, so an unplanned second trip isn't yours to arrange alone.
This week, measure the elevator opening, interior, and hallway outside it. Check the building's move rules with its management office, including any padding installed for moves. “Can you tell me how move-in access is scheduled?”
The hallway after the elevator has another turn.
8The shelf height inside the medicine cabinet
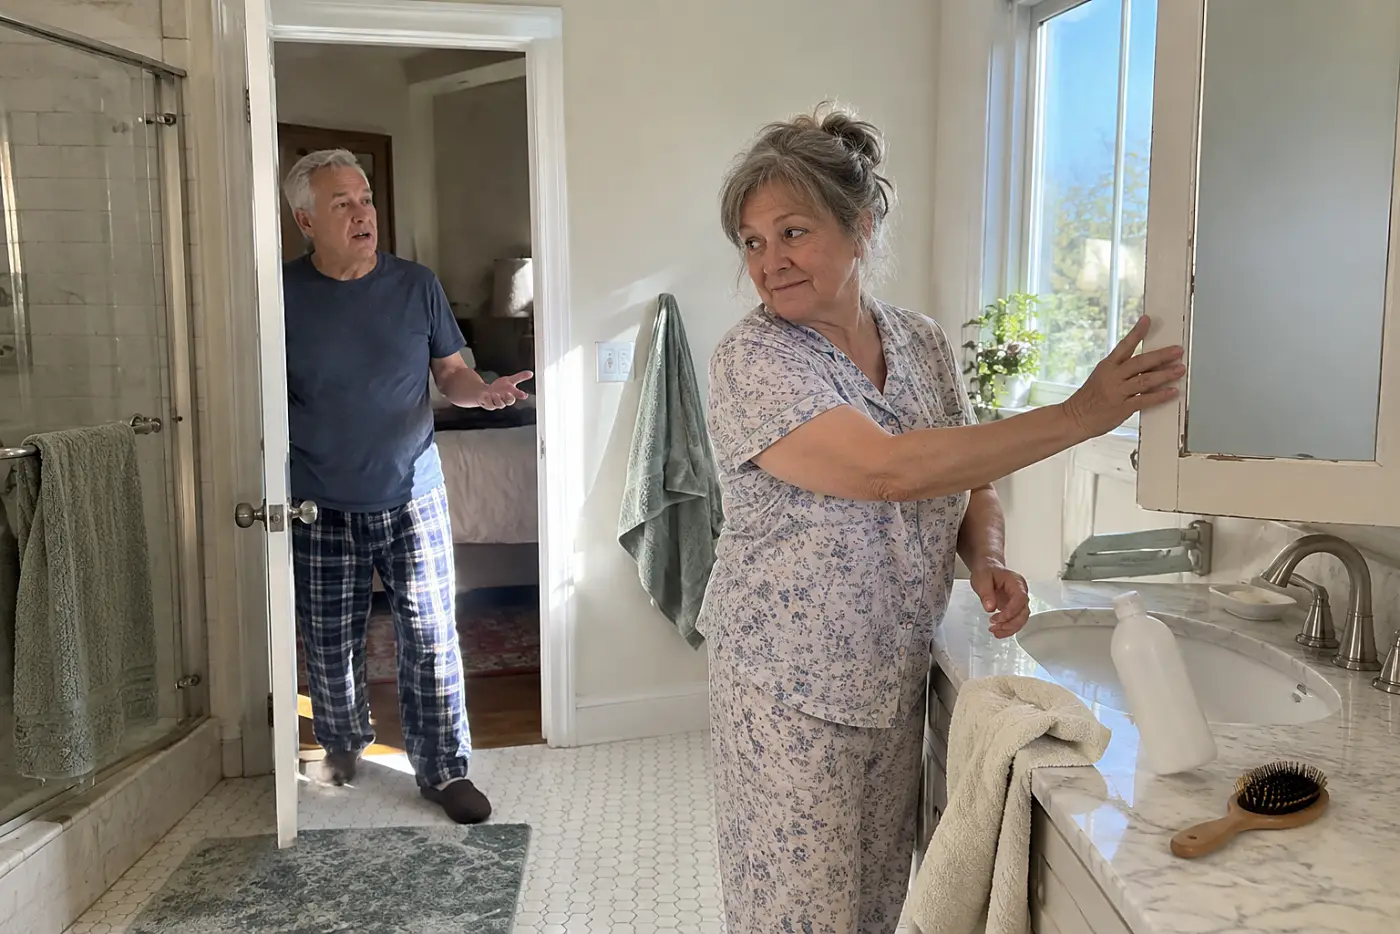
Your morning bottles end up scattered across the sink.
The shelf height isn't the only test. When the mirror closes, its inner edge passes close to the front of each shelf. A bottle standing near that edge gets pushed back or keeps the door ajar. The medicine cabinet is still there, but the familiar order inside it is gone.
Unpack in a hurry, and the bottles you reach for each morning wind up beside the toothbrush. Then the bathroom counter stays crowded long after the boxes leave.
This week, measure your tallest bottle and the clear height of each shelf. Stand it where you'd keep it, then close the mirror without forcing it. “Does this shelf move, or should I use the drawer below?”
Once the small things have a place, check the bulky things you stored out of sight.
7The attic ladder’s posted weight rating
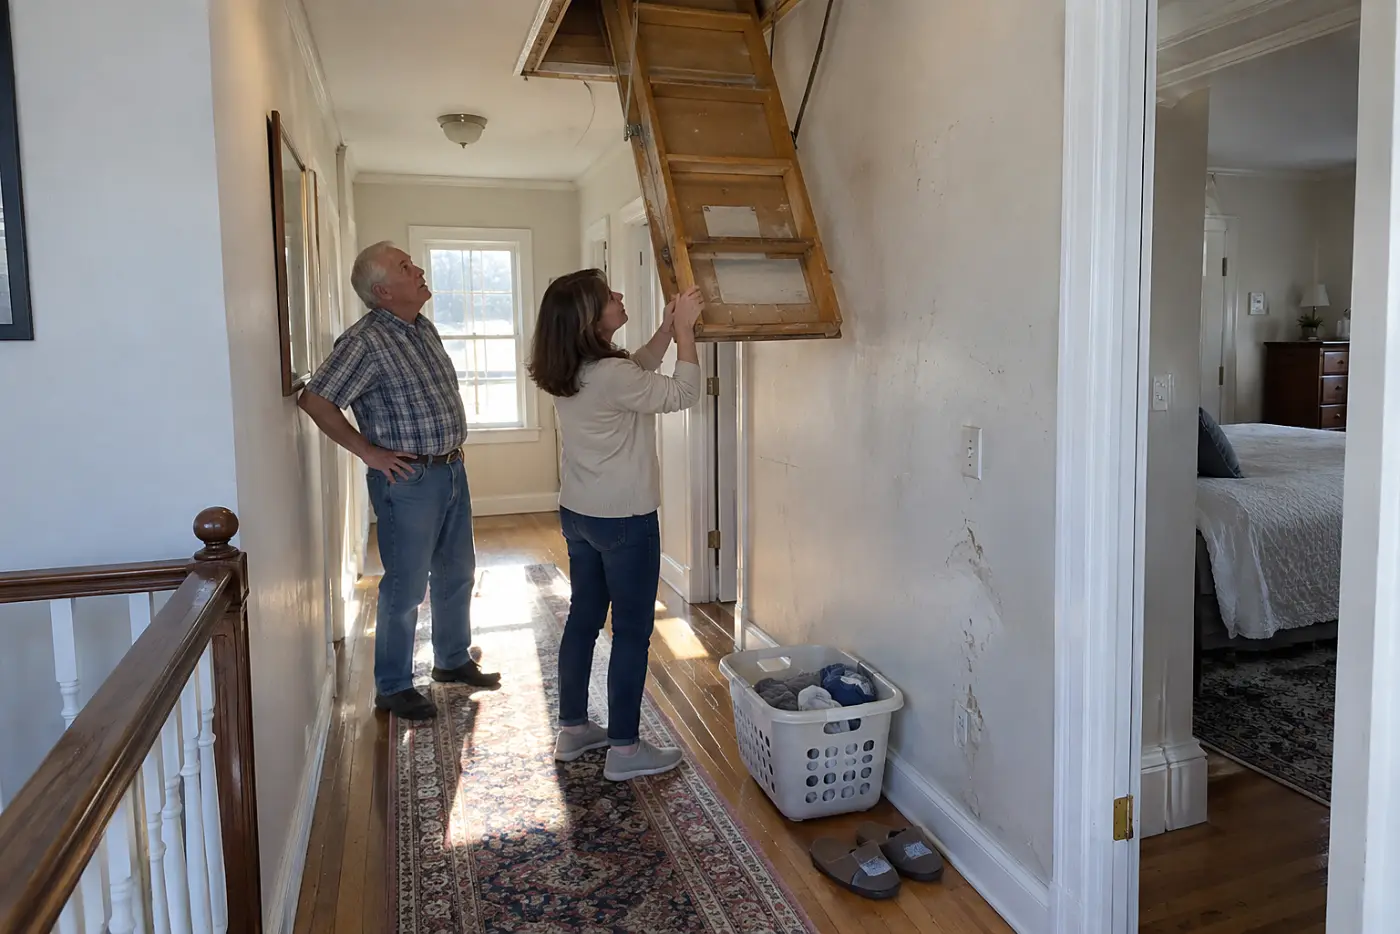
The attic is empty, but the ladder sets the limit.
The hatch leads to storage; it doesn't tell you what the pull-down ladder is rated to carry. That rating includes you and whatever you're holding on the climb. It also won't tell you whether the attic floor is built to hold storage across its whole area.
Otherwise, holiday decorations stay in the room you meant to clear. Worse, you could load the ladder before you've read the rating on it.
This week, find the ladder's weight rating on its label or in its manual. Add your weight to the bin's packed weight, and ask the owner or building manager where storage is permitted. “Let's check the ladder before we carry anything up.”
The next thing you keep outdoors needs a different kind of space.
6The garage space behind the parked car
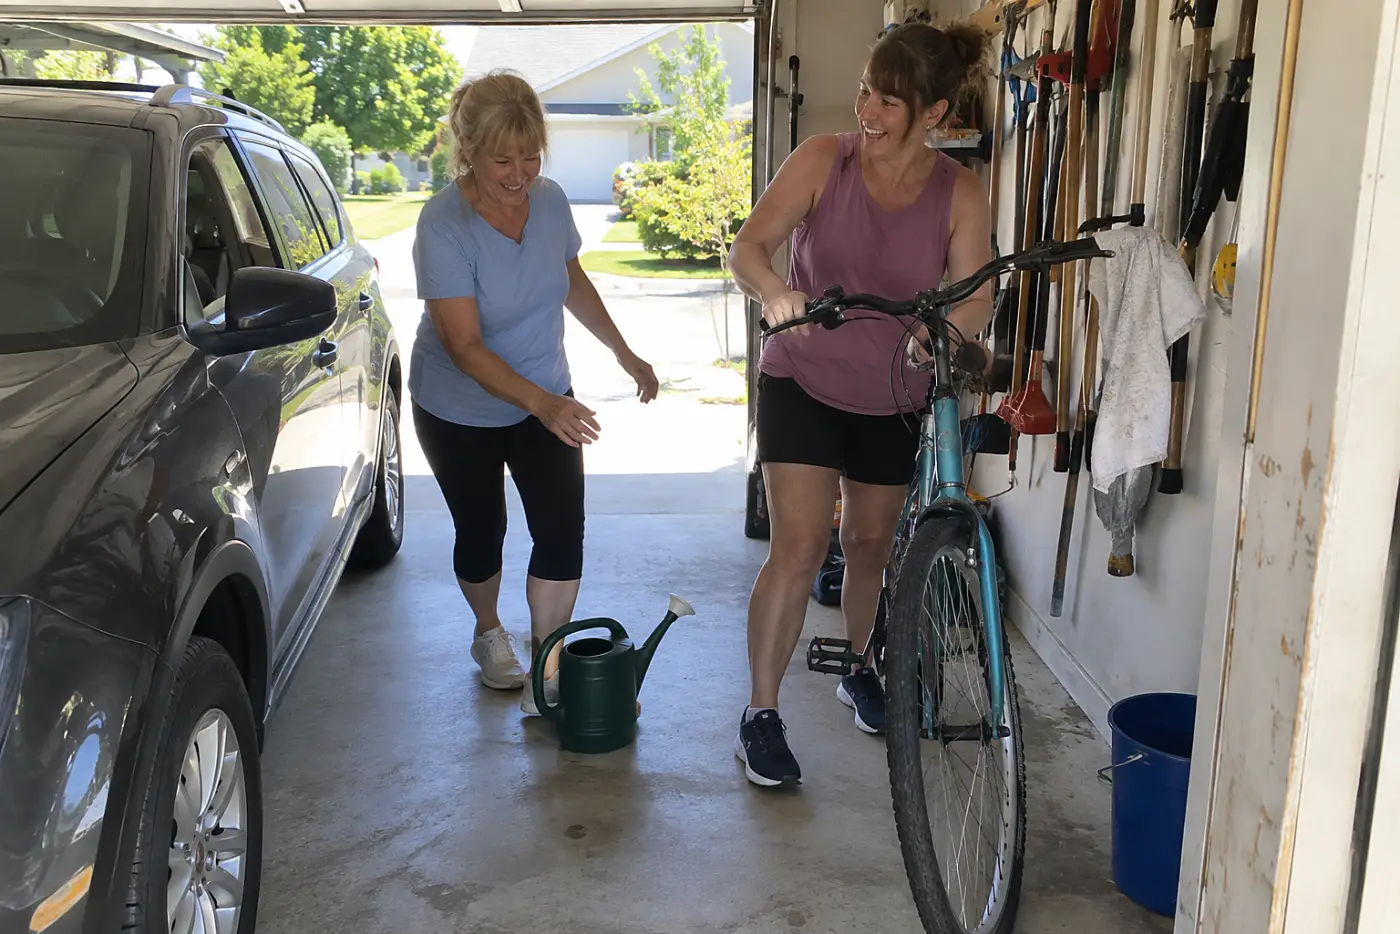
The bicycle comes off its hook, but you cannot turn it around.
Hanging a bicycle clears the floor while it stays on the wall. Getting it down takes a different patch of floor: enough room to hold the frame and point the front wheel toward the exit. A parked car changes that path each day. If you store more than one bicycle, the one you want must come down without moving the other.
This isn't a car-door measurement. It's the route from the hook to the driveway, with the garage in its ordinary parked state. Get it wrong, and a quick ride begins with moving the car or dragging the bicycle past boxes.
Try the route this week before drilling a hook. Park the car, hold the bicycle against the proposed wall, then turn it as you would to take it outside. Measure the space you actually use, including the front wheel's arc. “Leave the car there while I try to get the bicycle out.”
Then look at the things that must work outside the garage, too.
5The hose length from the outdoor faucet

The hose stops short of your favorite plants.
A faucet’s position tells you little about the distance around corners, railings, and steps. Pulling a hose taut across a walkway shortens its useful reach and puts it underfoot. A reel beside the faucet uses space as well.
That first afternoon with a watering can feels different when the plants you brought have no easy source of water. Even a small patio takes more hose than a straight glance suggests.
This week, walk a string from the faucet along the route the hose will take. Measure the string and check where a reel would sit. “Can we leave this corner open so the hose reaches the far pots?”
Back indoors, another measurement decides whether an old routine follows you.
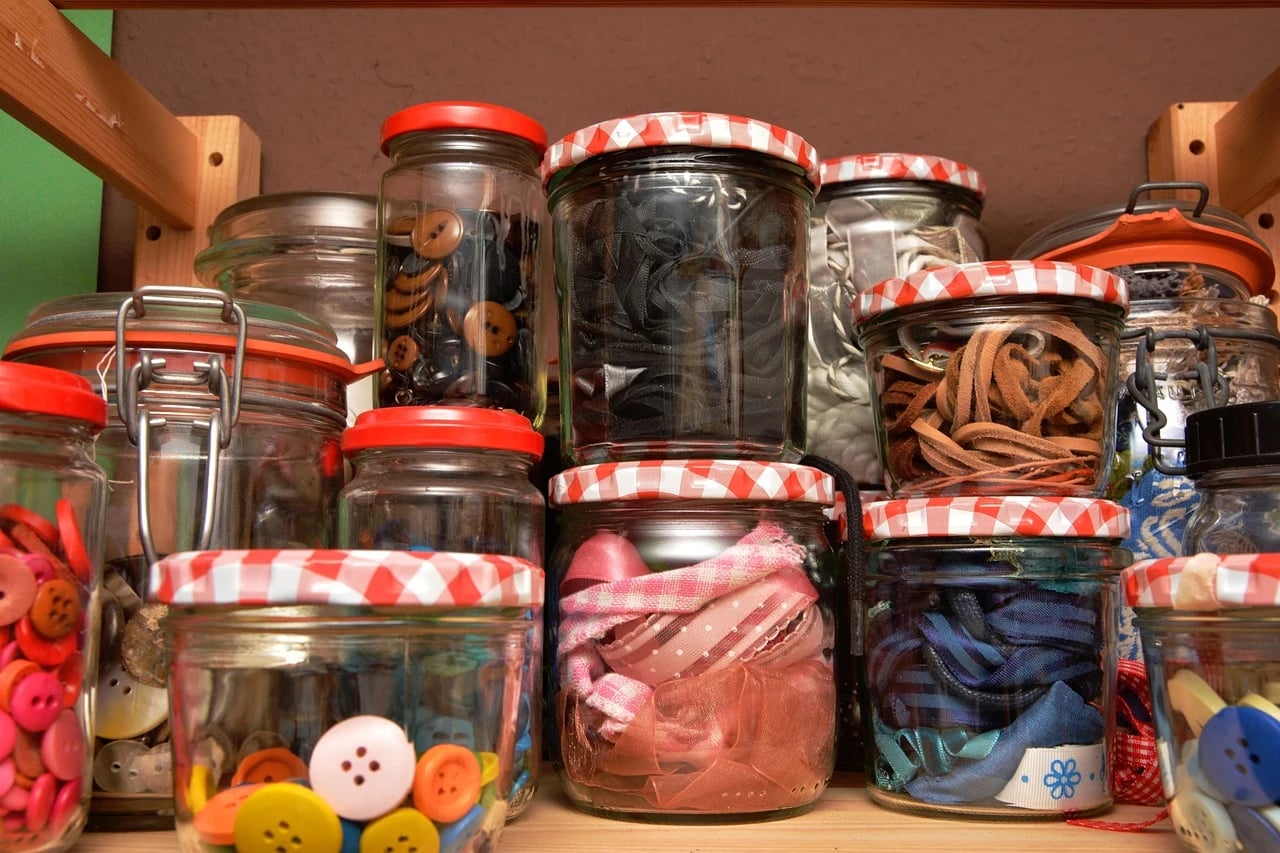
4The floor space for the sewing pedal
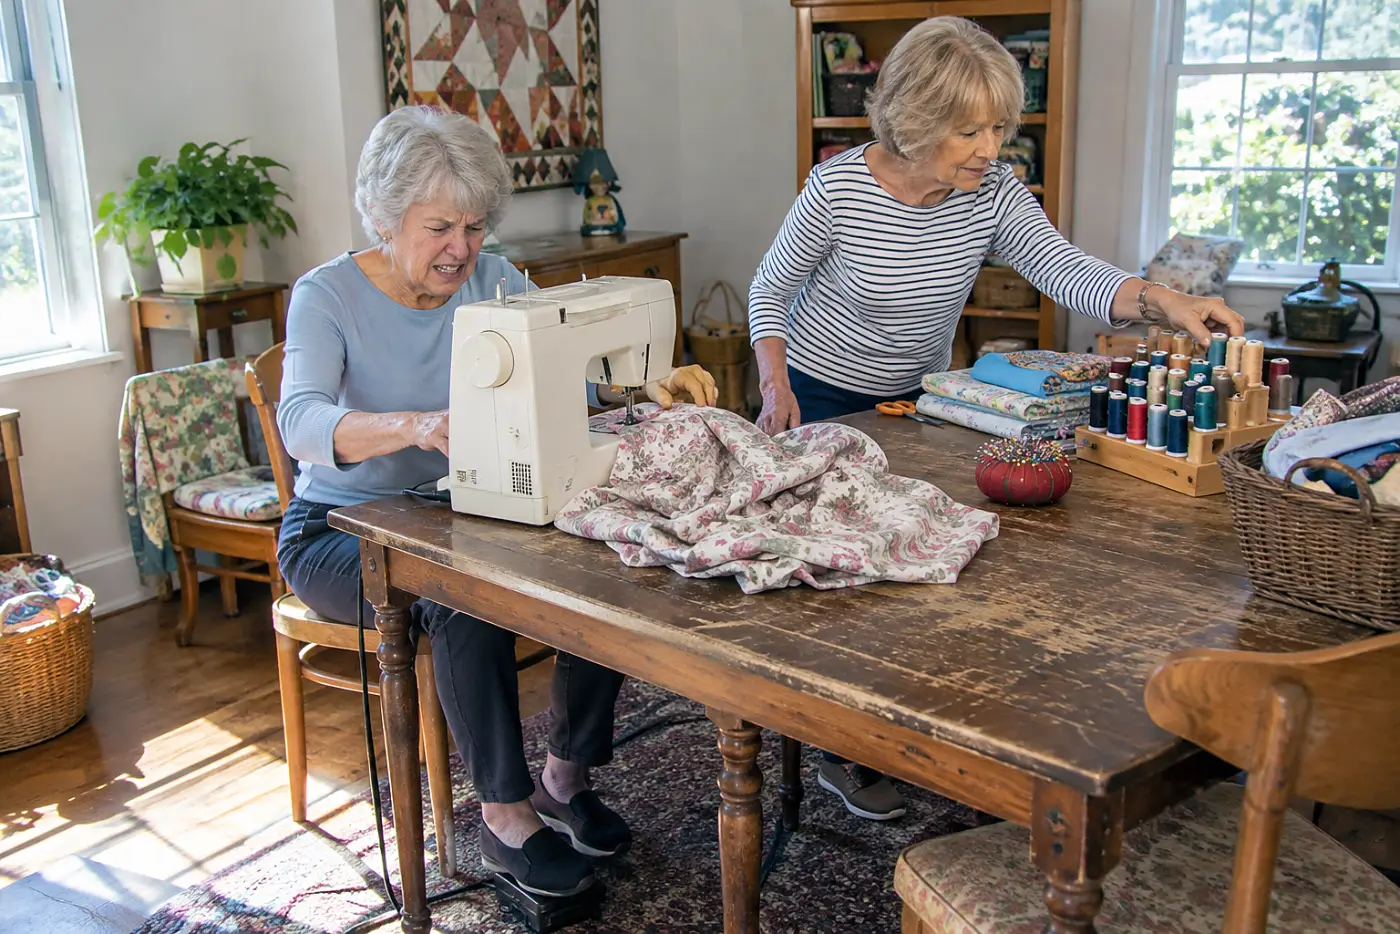
Your sewing table is ready, but your foot has nowhere to go.
Start with how you sit, not the machine's size. At home, the pedal rests where your foot reaches it without stretching. The table edge, chair legs, and any crossbar under the new table change that position. A pedal shoved beneath a cabinet puts your knee against the wood before you've stitched a seam.
You lose the place you pictured for mending a hem or fixing a loose button. The machine remains unpacked because using it means rearranging the room first.
This week, sit at the proposed table with your chair and pedal. Measure from the table edge to the pedal where your foot rests, then check for bars or storage underneath. Try pressing the pedal while you face the machine. “Let me sit here and use the pedal before we fill the drawers.”
The next familiar routine asks for light as well as space.
See more: 25 Things People Regret Giving Away When They Downsize →
3The reading chair beneath the floor lamp
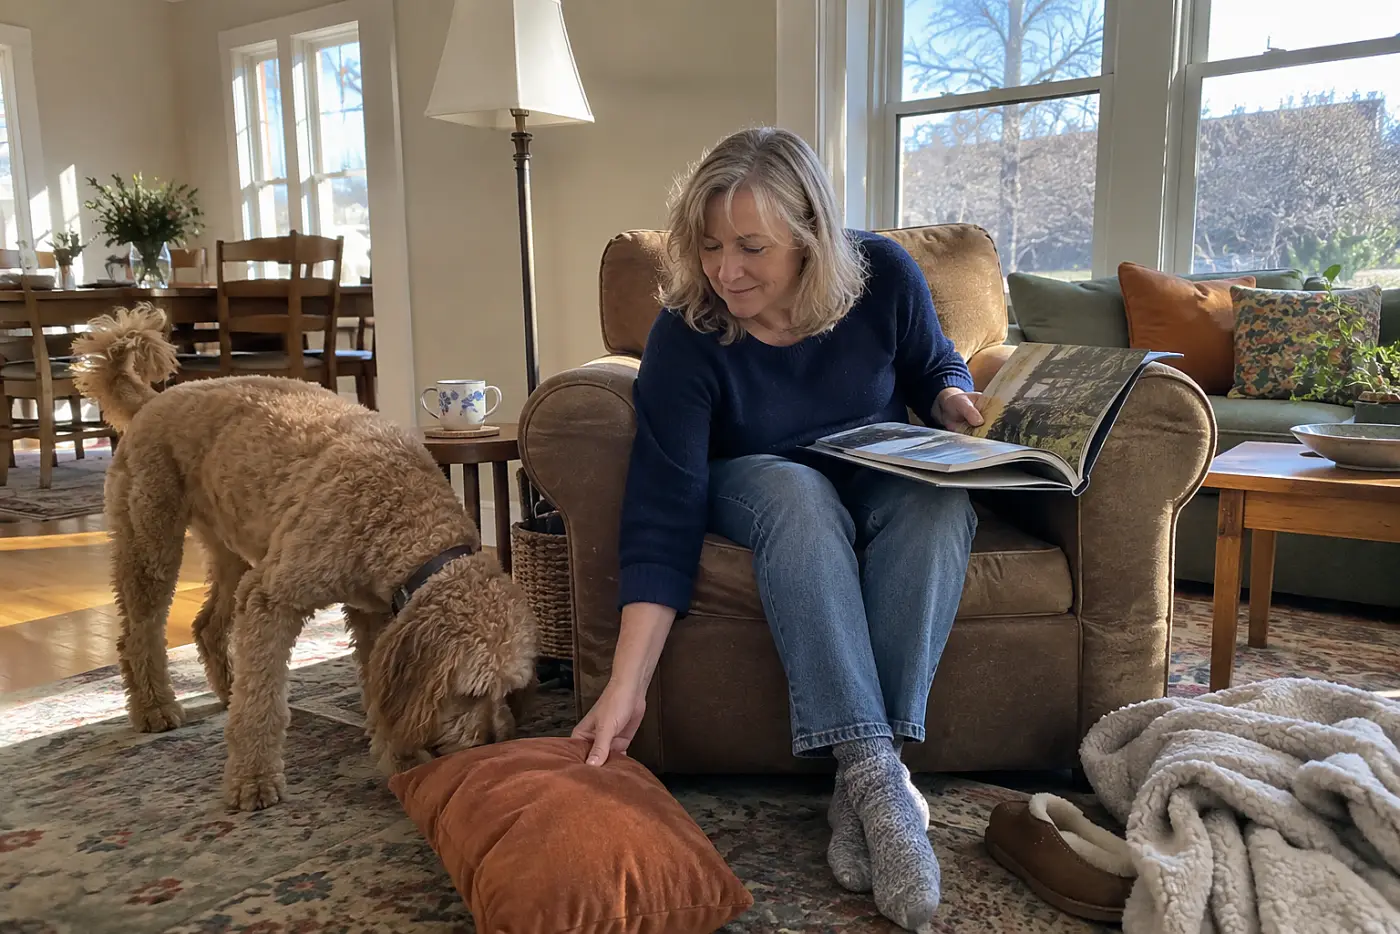
The chair fits, but the page stays in shadow.
A lamp’s base and shade don’t tell you where its light lands. Your chair’s back puts you in a different spot than an empty floor plan suggests, and a shade behind your shoulder throws light away from the page.
Keep the chair but lose its reading light, and the corner you chose for yourself turns into a place to stack bags. You deserve to test it before the rest of the room settles around it.
This week, sit in the chair with a book at your usual reading height. Measure from the chair leg to the lamp base, then check that spacing in the new room after dark. “Let’s put the lamp here before we move the other chairs.”
After dark, the room will show you what the daytime tour missed.
See more: 20 Best Recliner Chairs for Seniors →
2The stair landing with its tight turn
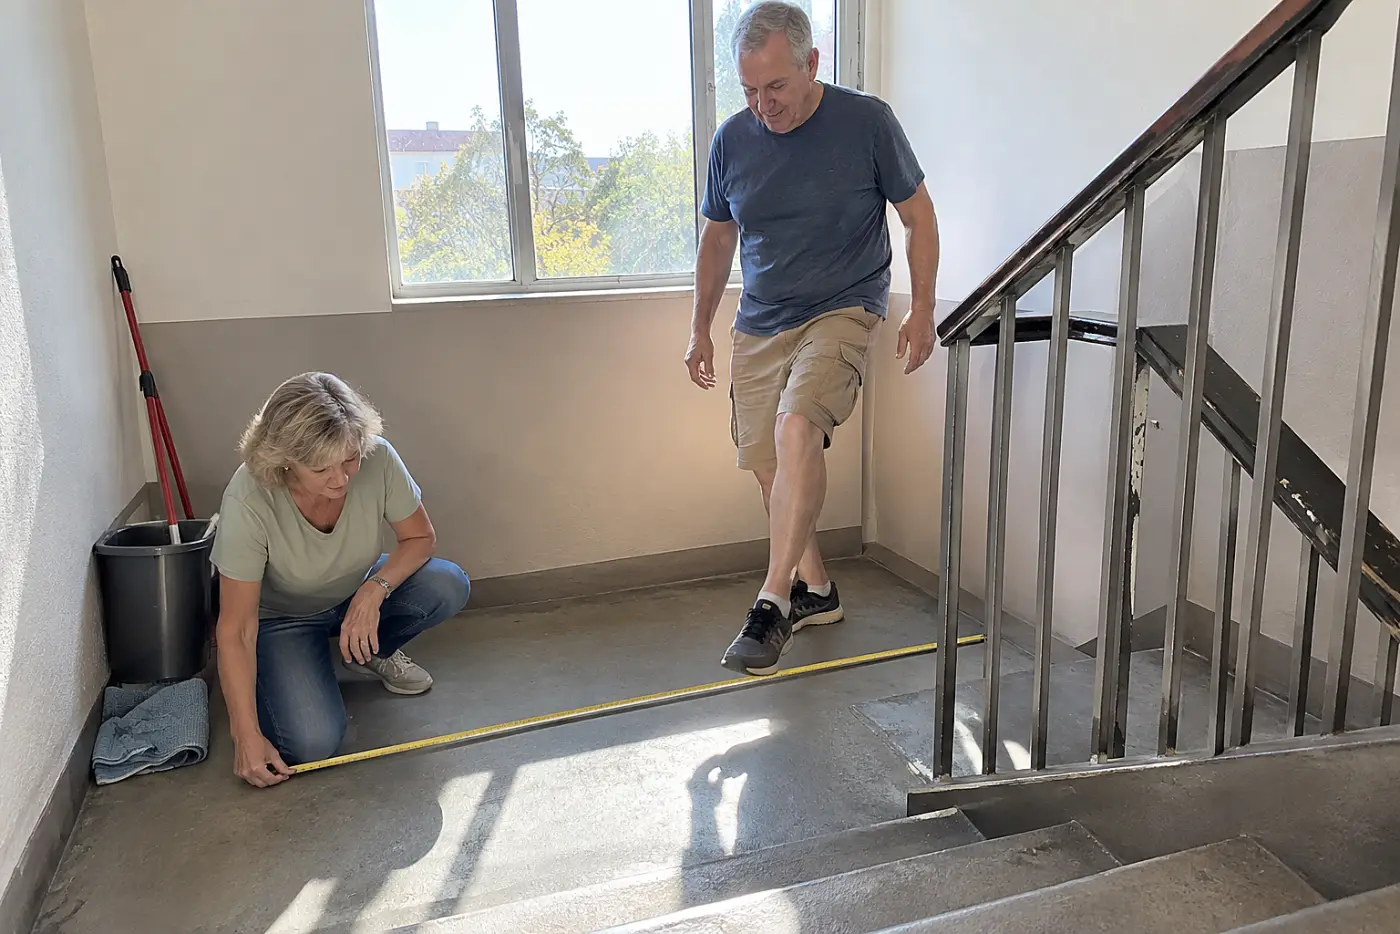
The sofa clears the stairs and stalls halfway up.
Straight stair width doesn't describe a turn at the landing. A sofa's length sweeps across the landing as movers rotate it, while the railing limits how far they lift one end.
One tight corner sends the sofa back down. Walls, railings, and the sofa itself all take the risk, and you still need a place for it when the truck is empty.
This week, measure the stair width, landing depth, and space above the turn. Photograph the landing from both directions, with the railing visible. “Please look at this turn before we unload the sofa.”
One last task puts those separate measurements to work.
1The route sheet beside your moving estimate
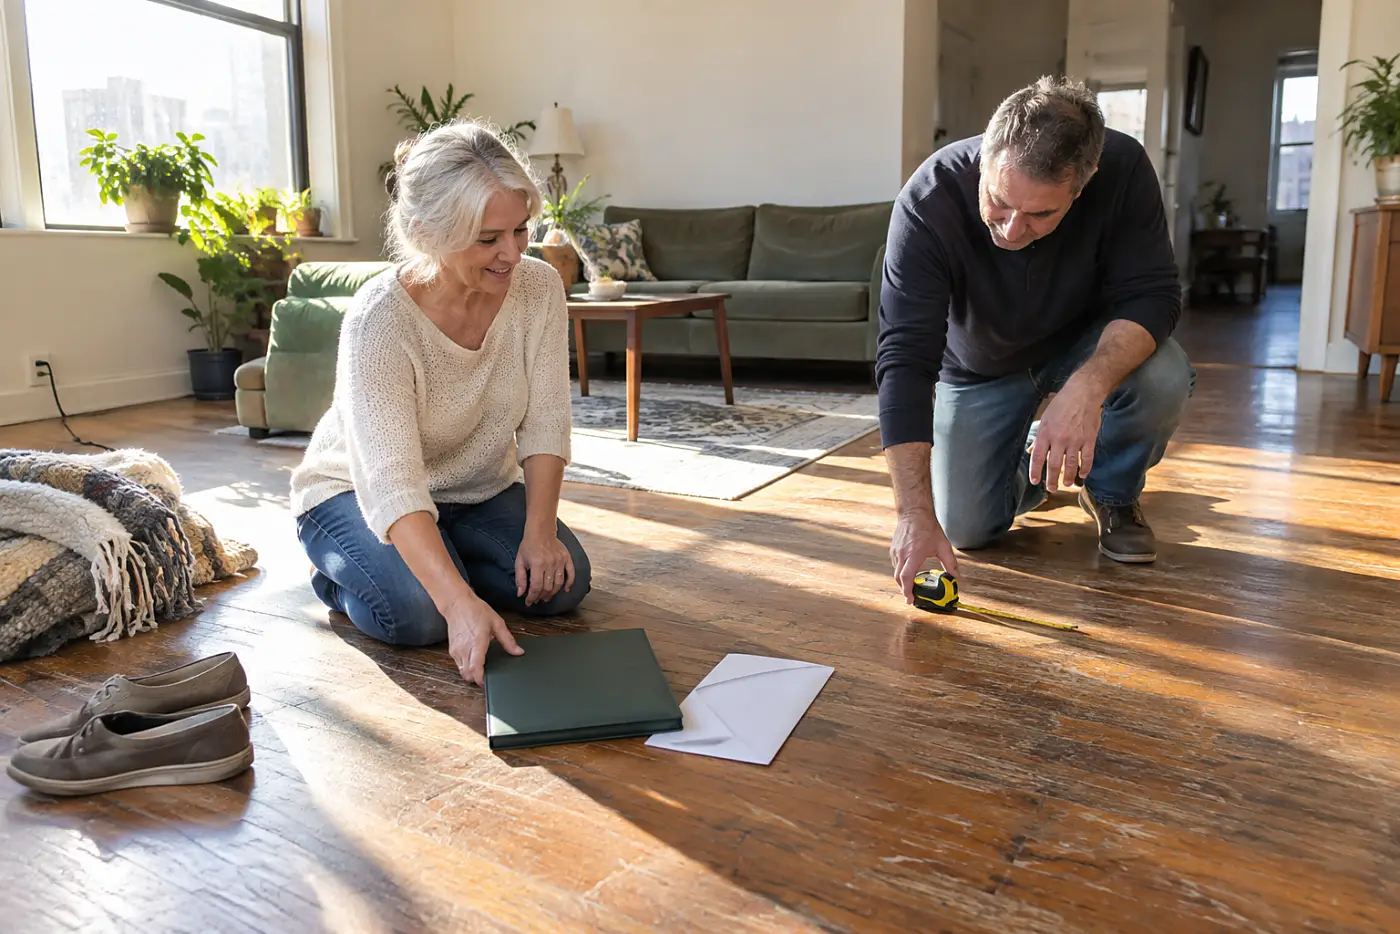
A measurement left on your phone helps nobody at the truck.
Door widths on one page and furniture dimensions on another don't give movers an ordered account of the trip. Put the measurements and photos in walking order, and each obstacle has a place to check against the sofa's length, width, and height.
Without that comparison, you discover the mismatch while the sofa waits outside. The Federal Trade Commission advises getting moving estimates in writing; attach the route sheet so the mover sees the access details behind yours.
This week, make one sheet with each measured spot, its photo, and the sofa dimensions beside it. Send it before moving day and ask, “Which spot on this sheet needs another measurement?” Keep a copy on your phone for the crew.
The sheet still needs one final check against the furniture itself.
The bottom line
All 29 problems come from measuring where things sit and missing how they move.
The best-prepared version of you has measured the route, opened the doors, and checked the furniture against both. She still gets to decide what belongs in the new place.
Which of these has already happened in your family?
Up next
28 Steps on the Downsizing Checklist for Seniors, in Order
A measured doorway, a labeled donation bag and one box that stays with you turn a daunting move into decisions you can check.
Read the list →
Reader quiz
Did you catch the details?
5 questions from this article. Finish them all to unlock the editor's bonus tip.
What should you do with the curtains before measuring the usable wall behind the sofa?
Did any of these feel familiar?
Know someone who needs this?
Sources cited in this article
This article links to 7 outside sources, listed here so you can read them yourself.
- American Red Cross www.redcross.org
- National Fire Protection Association www.nfpa.org
- Department of Energy www.energy.gov
- Electrical Safety Foundation International www.esfi.org
- National Institute on Aging www.nia.nih.gov
- Federal Motor Carrier Safety Administration www.fmcsa.dot.gov
- Federal Trade Commission www.ftc.gov
David Ruiz
Home Editor
David writes about the house you have and the one you might move to: staying put, downsizing, repairs, and the small changes that stop a fall.
More from David Ruiz