








24 Aging-in-Place Renovations Worth the Money
See which bathroom fixes, doorway measurements, and financing choices deserve a place in your renovation budget.
By David Ruiz, Home Editor
Updated · 20 min read
The short answer: An aging in place renovation starts with the barriers in the rooms you use now. Check the bathroom floor, shower entry, grab bars, and lighting first. Then measure the entrance and the route between bedroom and bathroom. Price small fixes separately from additions, and ask your local inspector which rules apply before construction begins.
- Written by our home editor
- Cited 26 sources
- How we review
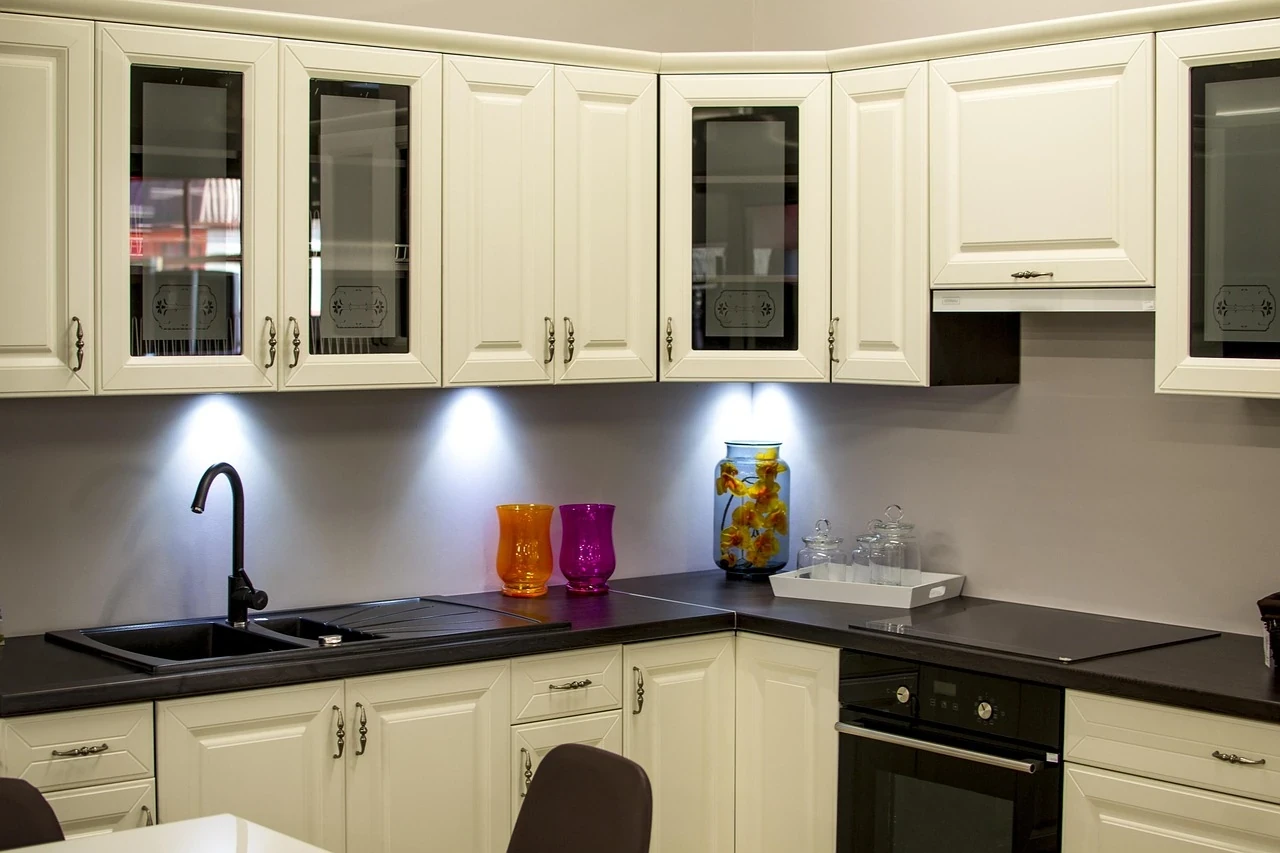
The cereal box is on the pantry shelf, exactly where it has always been. You reach past a new pull-out basket to get it. That small change lets you see the point of renovating without turning your house upside down.
Some upgrades make an ordinary day easier now. Others are worth doing only when a wall is already open. The expensive mistake is treating those as the same decision. Walk through the rooms you use, notice where you brace yourself or stretch, and spend first where a change solves a problem you can name.
24Curbless Walk-In Shower With Fold-Down Seat
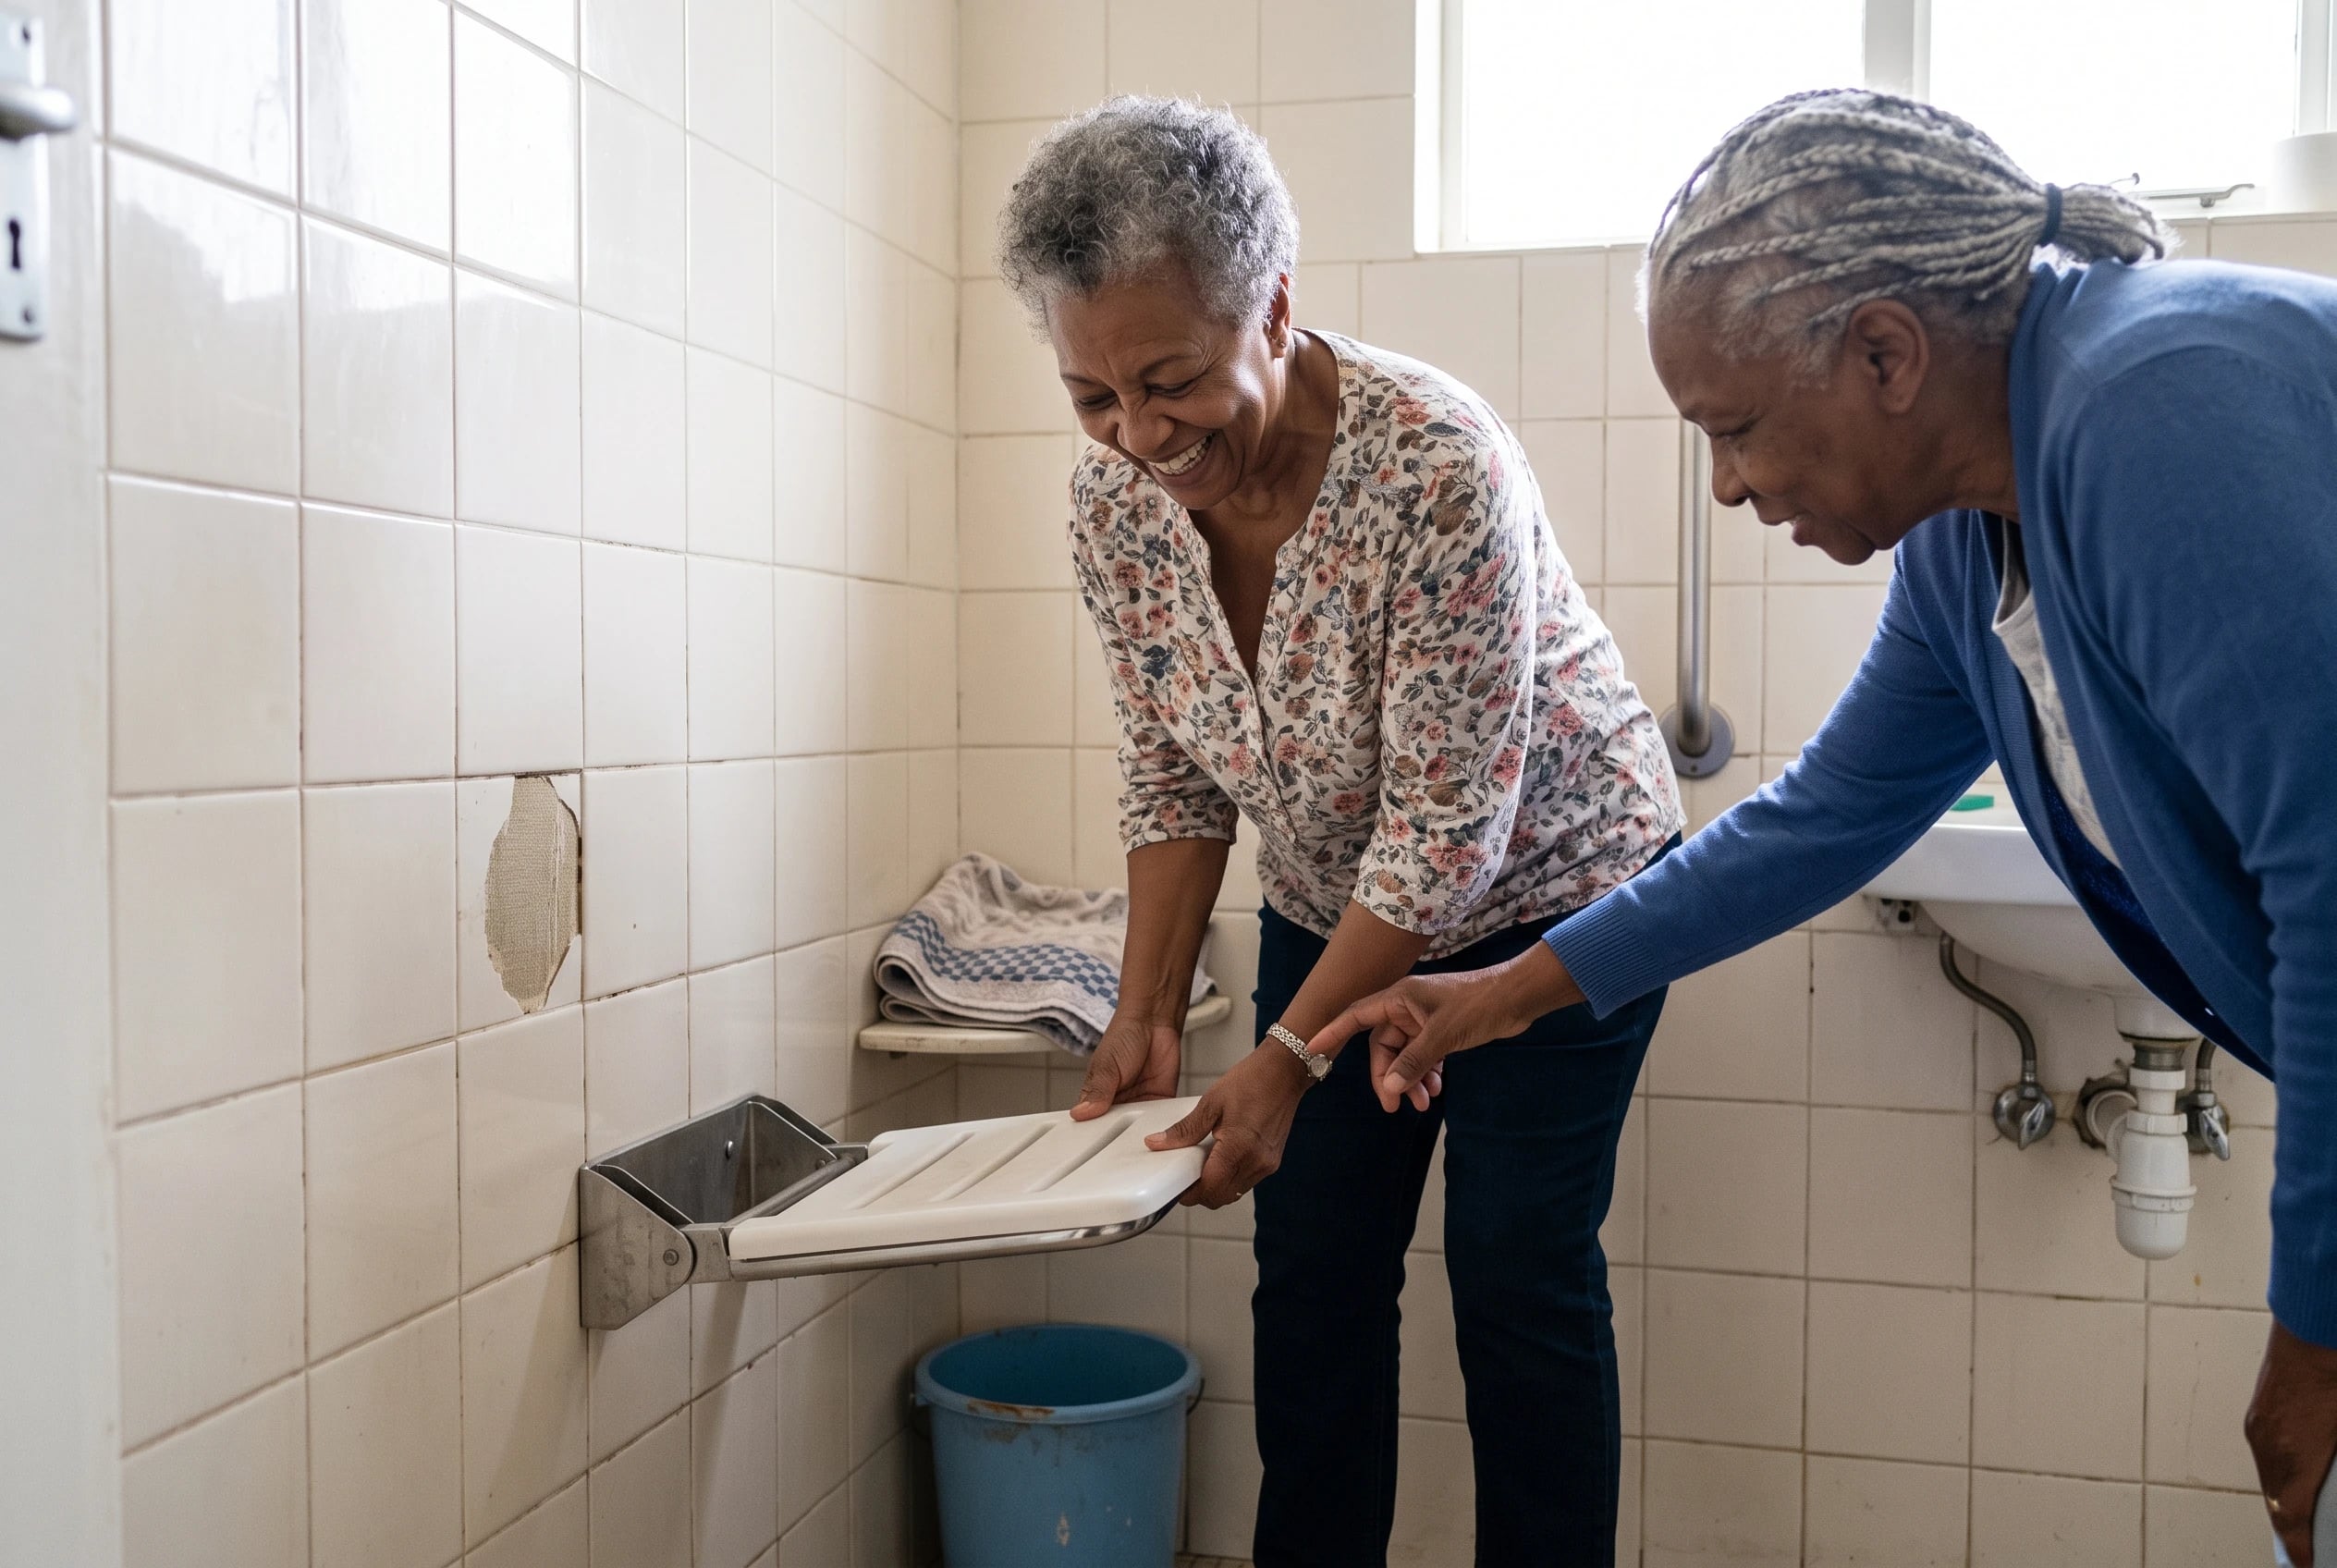
A shower seat earns its space when you want to wash your feet without balancing on one leg. The Moen Home Care DN7110 folds against the wall and starts around the low $300s, according to FaucetDirect. That buys the seat, not a finished shower.
For the shower itself, the Schluter Kerdi-Shower-Kit comes in a 38-by-60-inch size. Show an installer the doorway, drain location, and proposed seat position before ordering. Ask where the seat will attach and how the floor will drain without a curb.
If your shower entrance already works, don't tear it out for the word “curbless.” Identify what makes bathing awkward first. The answer might be a place to sit, rather than a new shower floor.
23Grab Bars Beside Toilet, Shower, and Tub

A towel rail sits in the right place until you need to put weight on it. Replace that tempting handhold with a bar installed for support.
Check where you reach while stepping into the shower, turning toward the tub, and standing from the toilet. Those places won't necessarily line up. Before buying hardware, mark them with removable tape and try the movements again.
The U.S. Access Board gives 33 to 36 inches above the floor as a reference height for horizontal grab bars. Its bathing-room guidance specifies a circular bar diameter of 1¼ to 2 inches and 1½ inches of wall clearance.
A Moen 24-inch Designer Grab Bar is about $66 for the hardware. Ask the installer what solid backing it will fasten to. A good-looking bar in the wrong spot is still a poor handhold.
22Comfort-Height Toilet With Flip-Up Support Bar
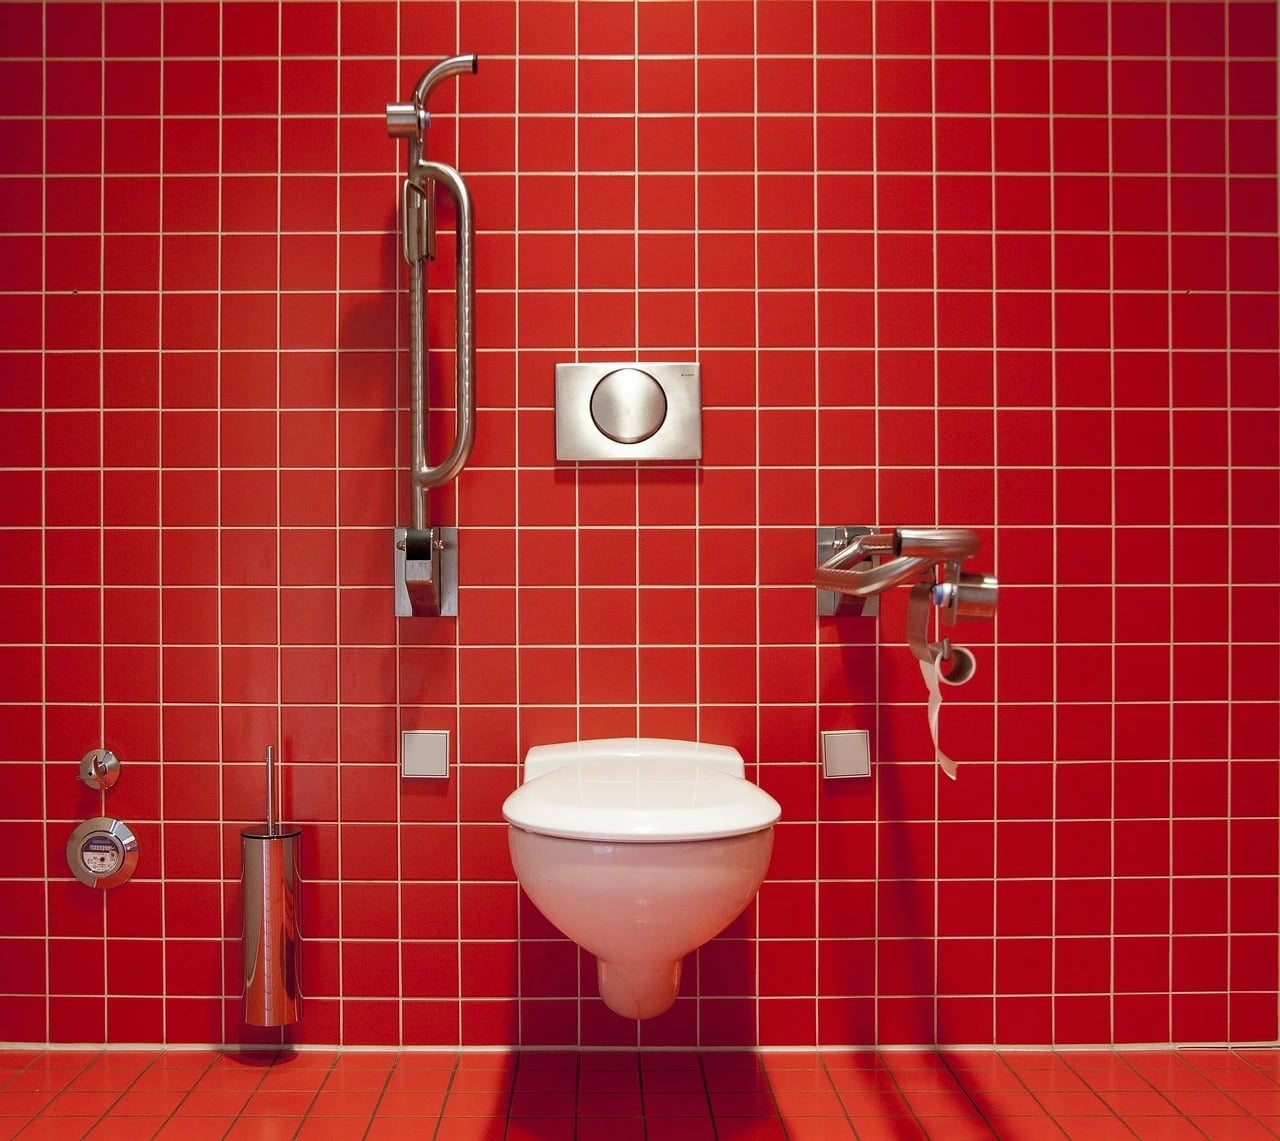
The Access Board's toilet-room guidance uses 17 to 19 inches from floor to the top of the seat as a reference.
That's the finished seat height, not the height printed beside the bowl in a store listing. American Standard's Cadet Pro Right Height has a 16½-inch rim; the seat adds height.
Try standing from your current toilet without pulling on the sink. Where does your hand go? Take that answer shopping along with the measurement, and sit on a showroom model if one is available.
Space beside the toilet matters too. A Moen 30-inch flip-up grab bar lists for about $180 and folds away when that side needs to stay open. Check its mounting wall and its position while lowered before you order either piece.
21Slip-Resistant Bathroom and Kitchen Flooring
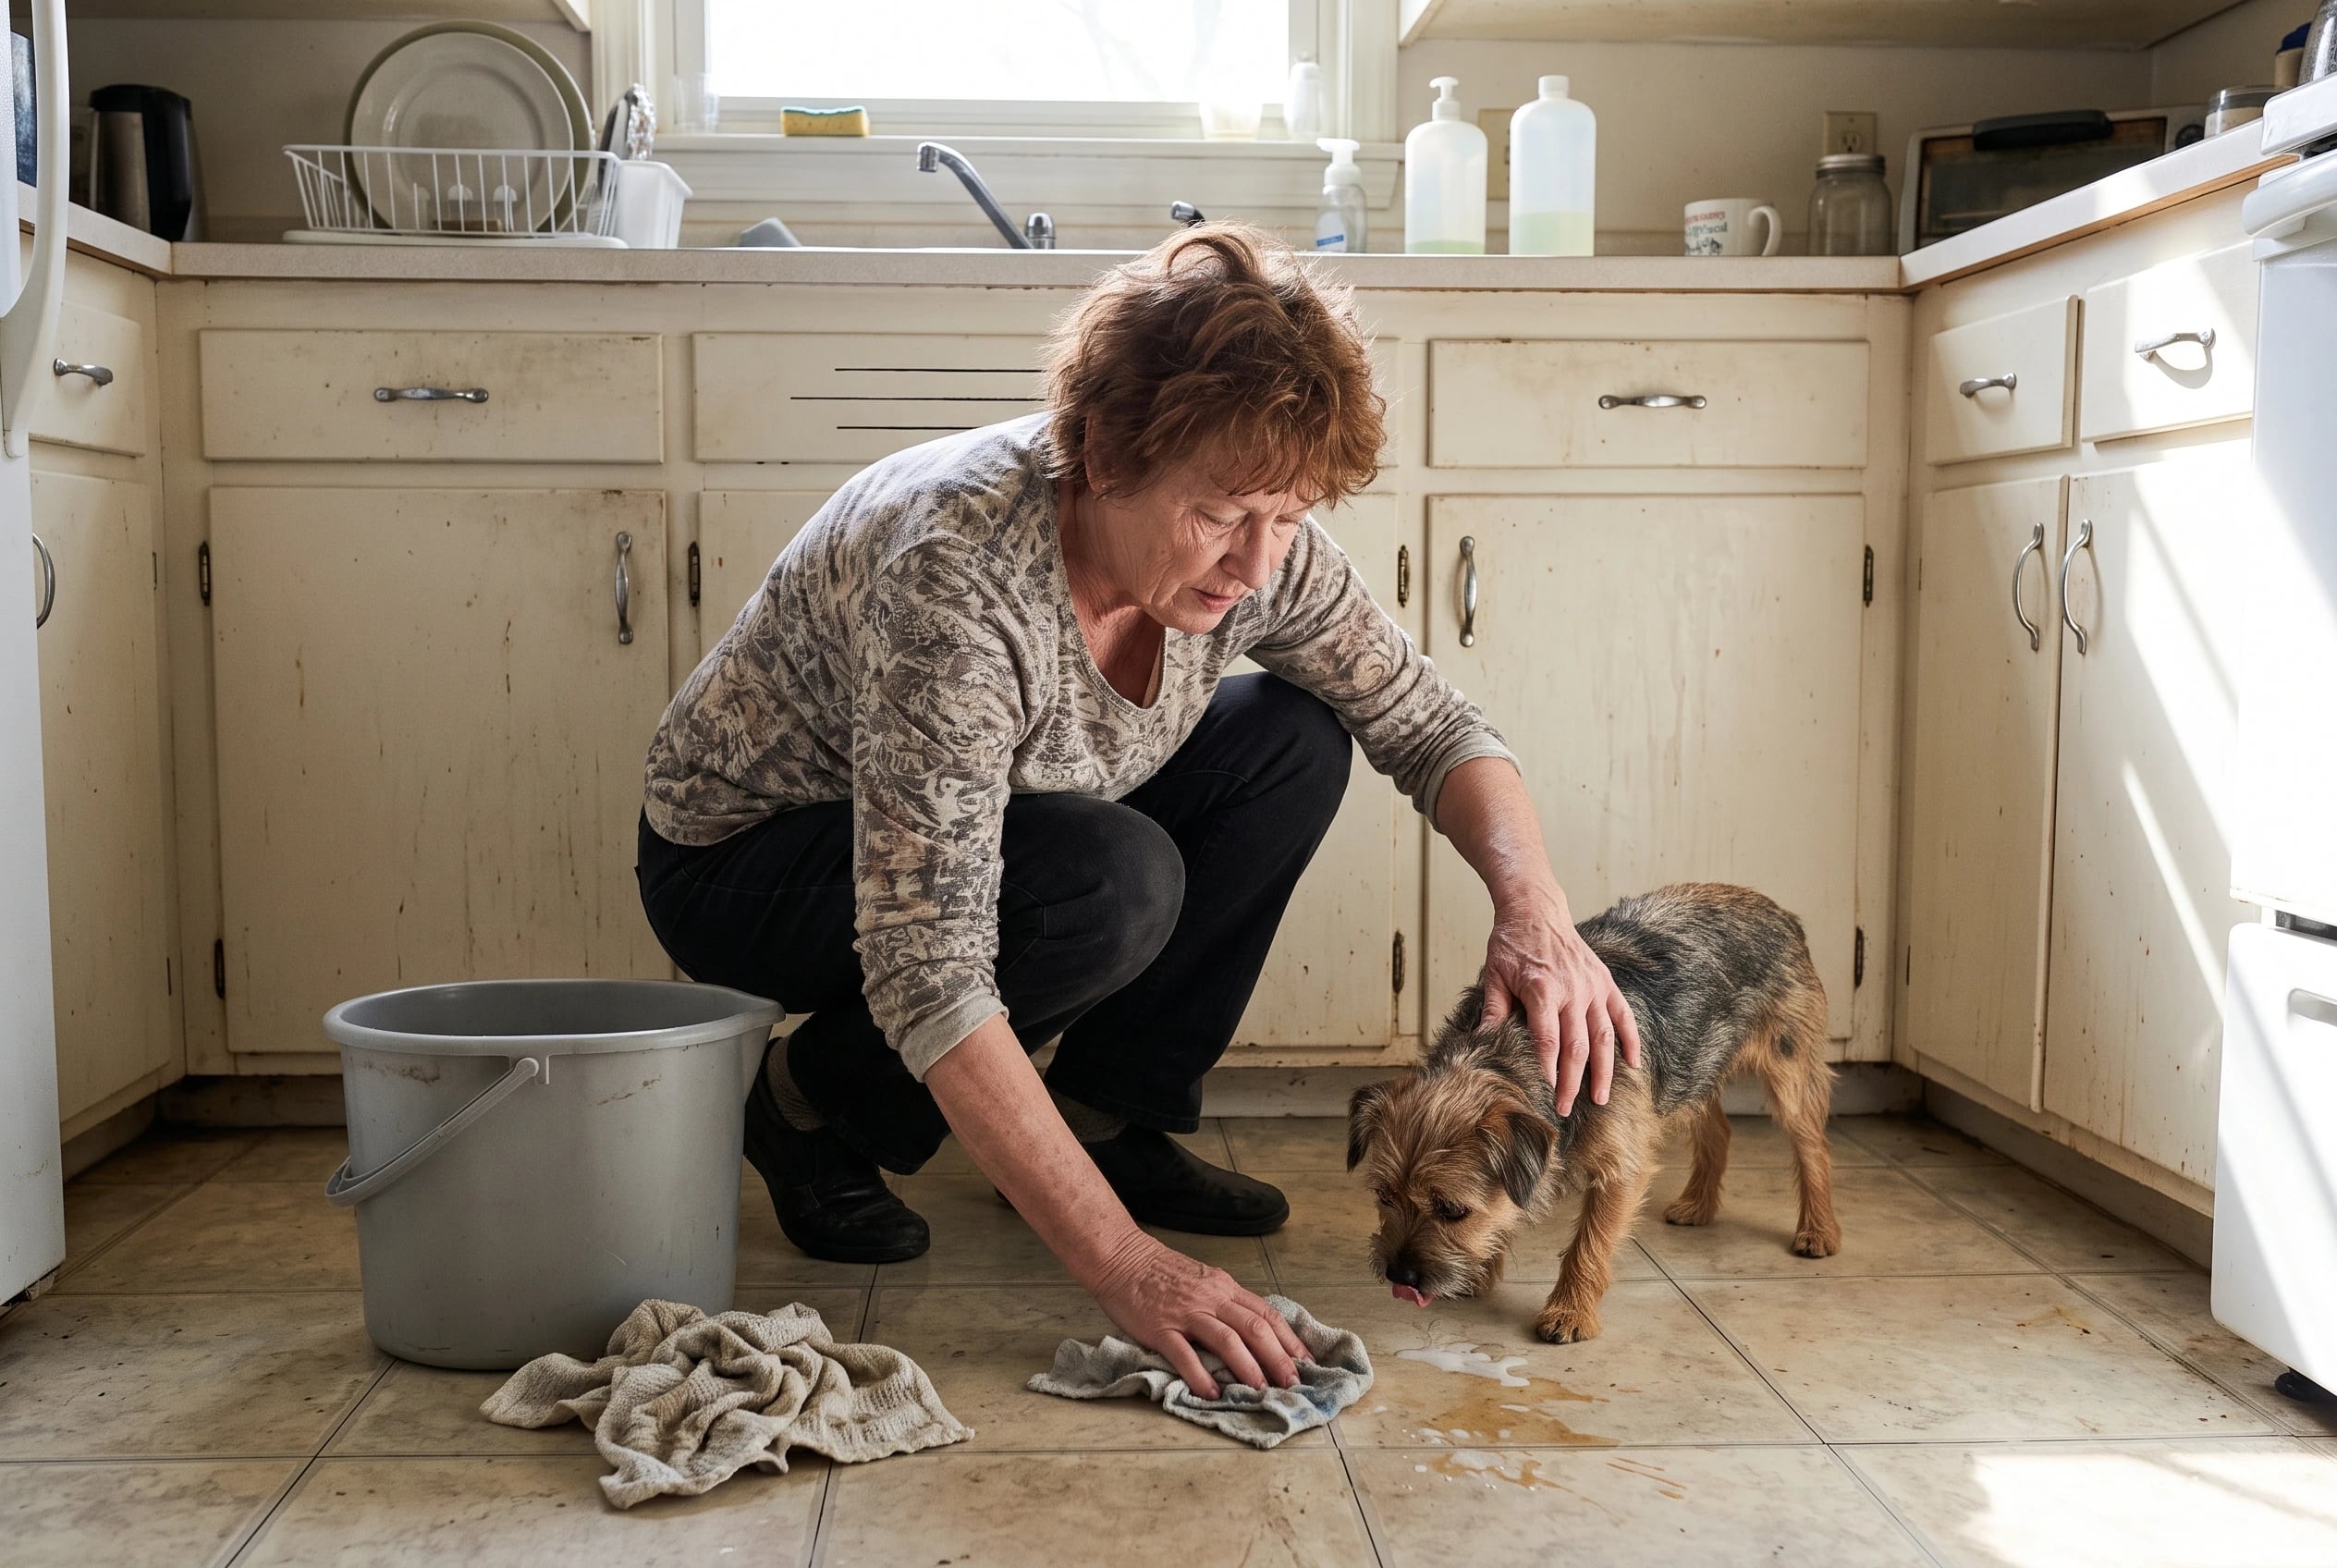
You dry a splash by the kitchen sink with your foot and a dish towel. If the floor stays slick, that little cleanup tells you more than a showroom display.
For tile expected to get wet, ask the seller for its wet DCOF result. Also ask whether the tile is recommended for interior wet floors.
Daltile's explanation of ANSI A326.3 gives 0.42 or higher as the relevant benchmark. Keep the specification with your renovation records.
You don't have to retile a whole kitchen because of one slick patch. Find out whether the trouble is a spill, a cleaning issue, or the surface itself. If a floor replacement is already planned, make wet-use performance part of the order.
20Wall-Mounted Vanity With Open Knee Space
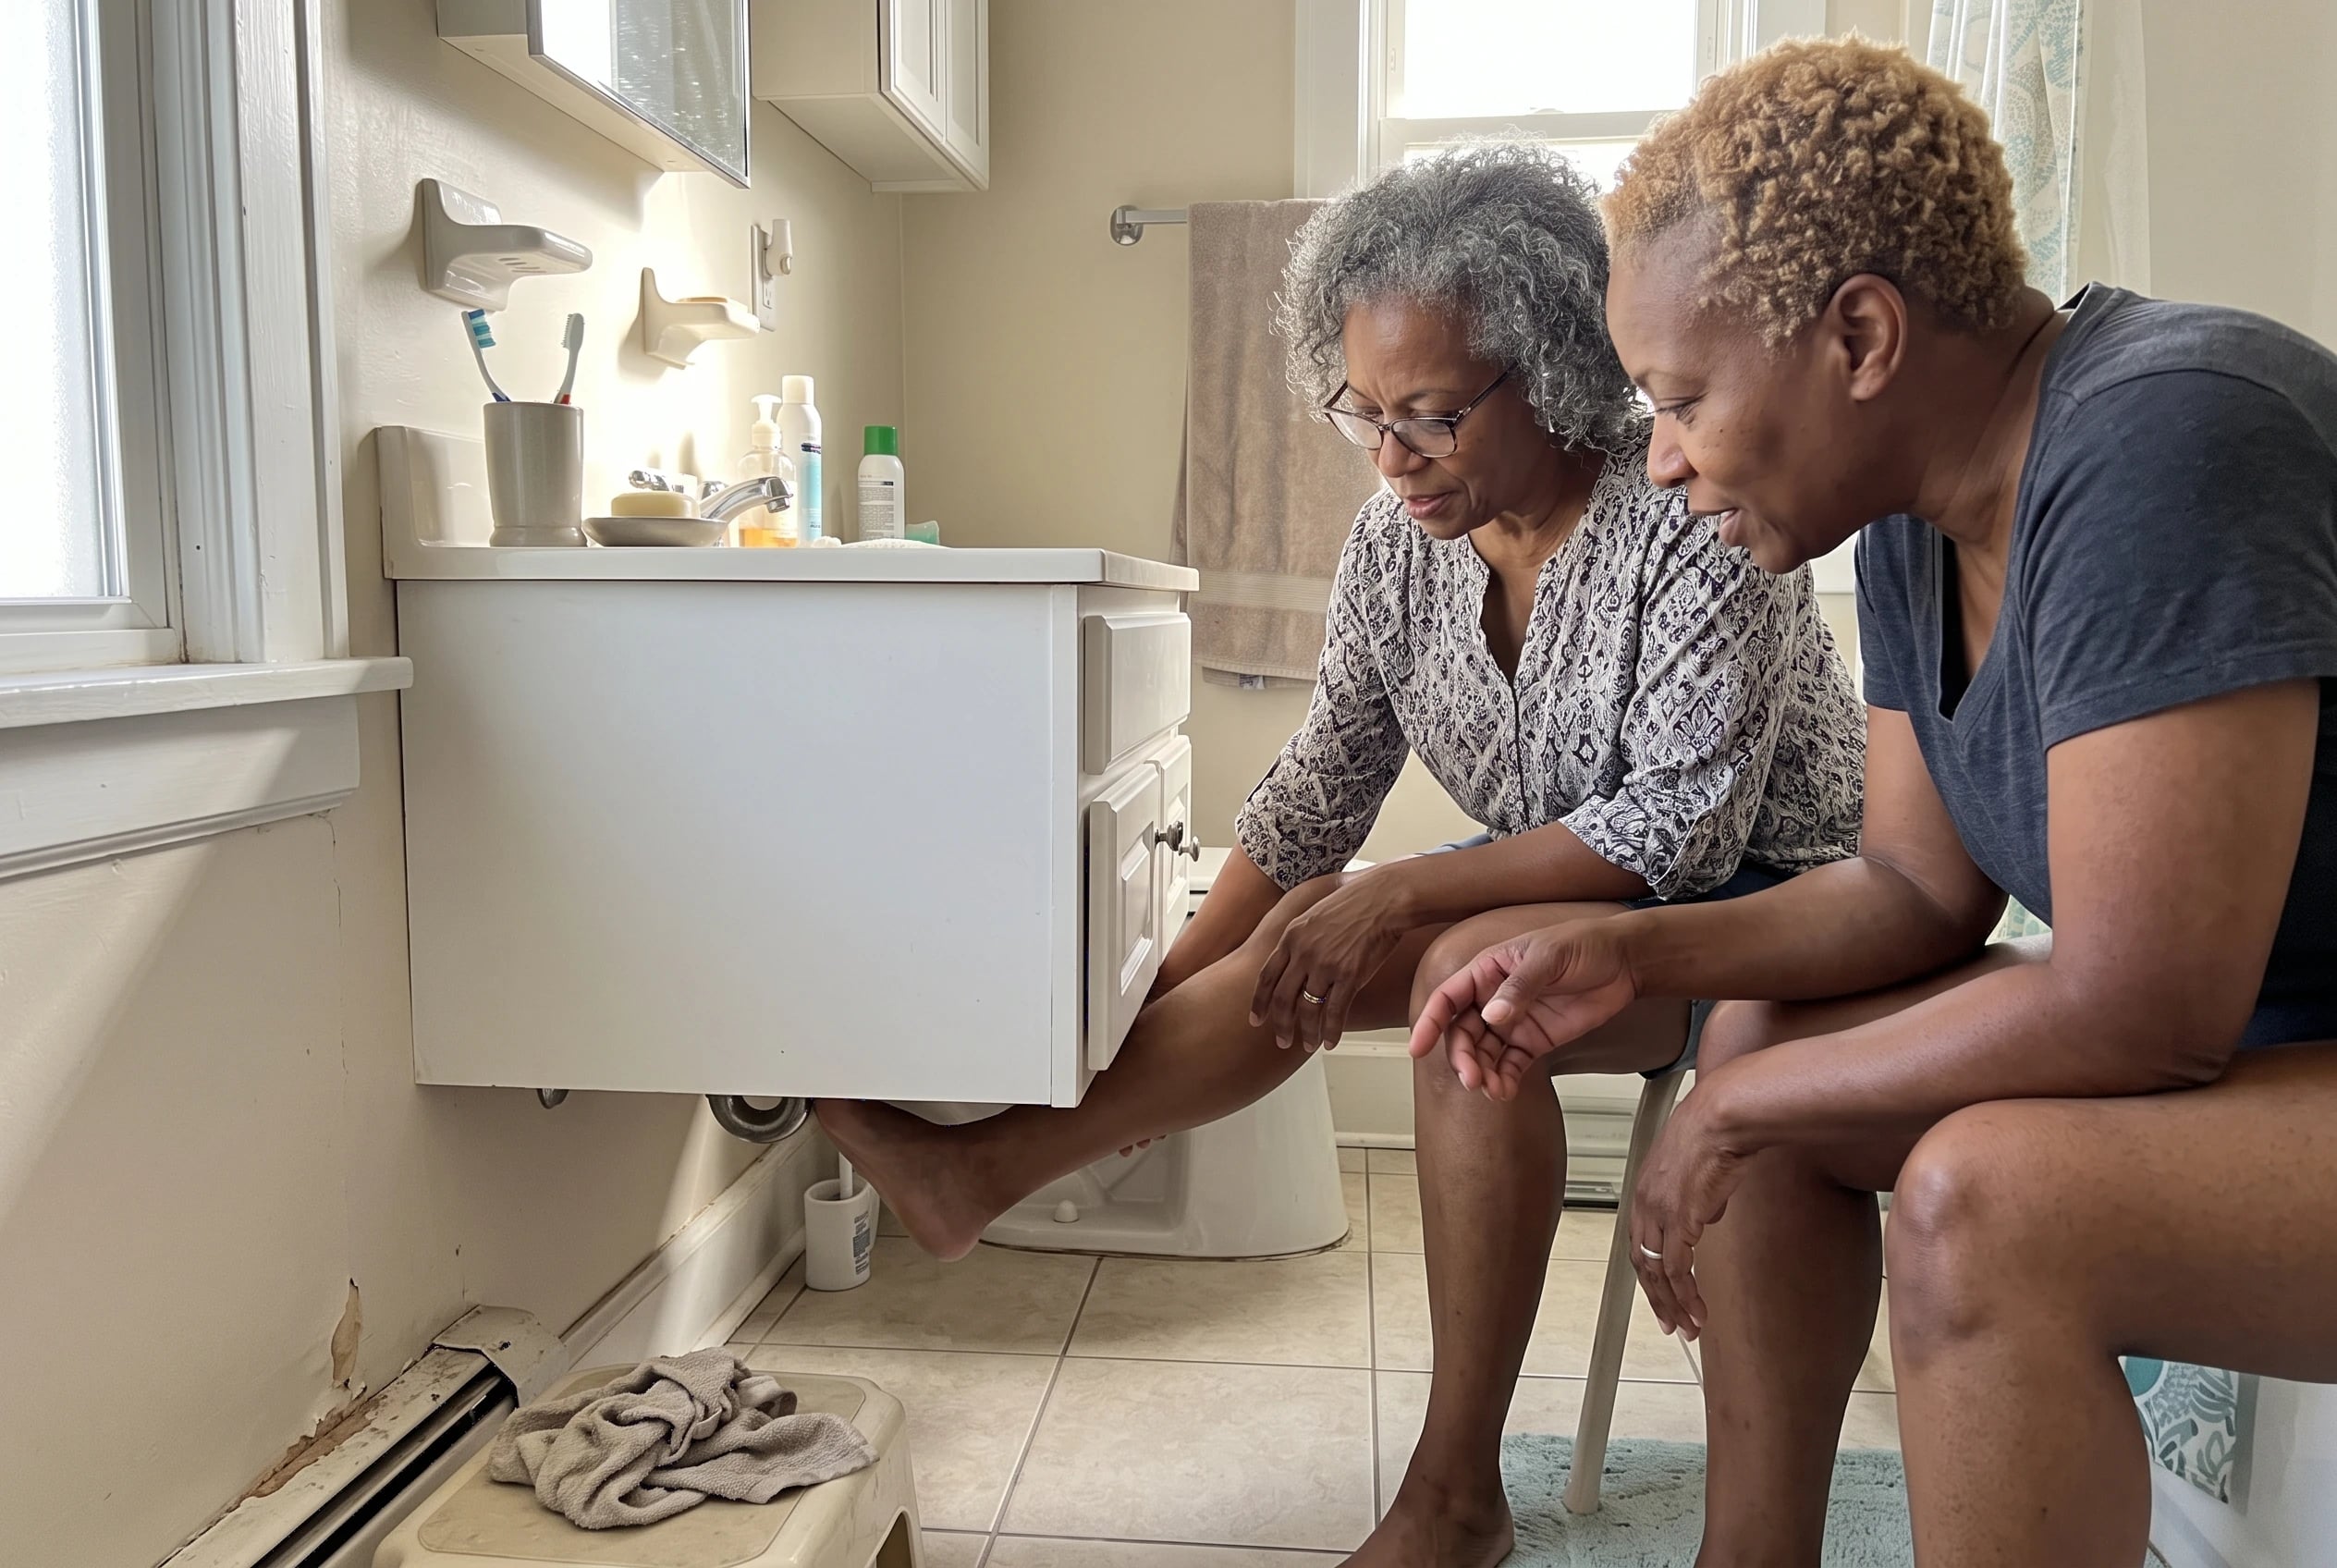
Picture brushing your teeth from a chair. Do your knees have somewhere to go, or would you sit sideways and twist toward the faucet? Test that before paying for a floating vanity.
The ADA design standards use 27 inches of knee height as a benchmark for seated access. They also describe clearance beneath the fixture.
Bring the measurements to the showroom, then ask where the drain and pipes will sit. Open space stops being useful when plumbing fills it.
IKEA's 48-inch ÄNGSJÖN wall-hung vanity is listed around $389 and includes a suspension rail. That price describes the vanity, not plumbing or wall work.
If your present sink works from both standing and seated positions, leave it alone. Spend on a room that asks more of you.
19Lever Faucets and Door Handles Throughout
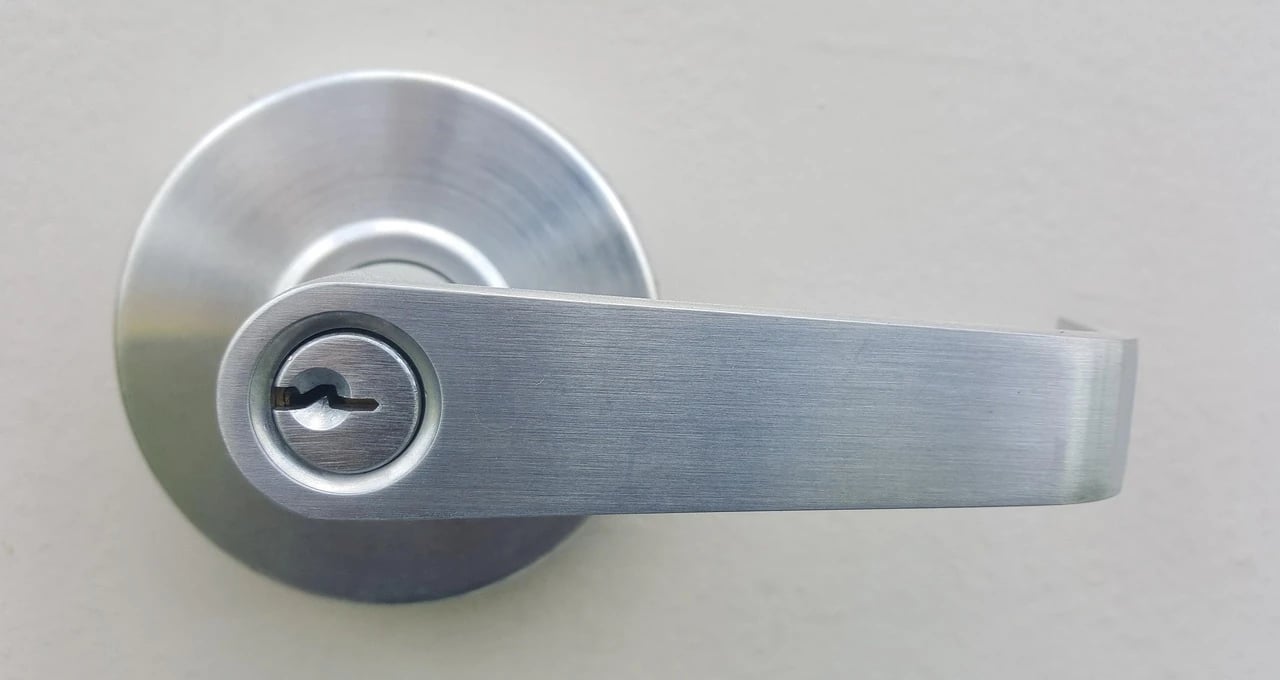
Try opening the bathroom door with a damp hand. Then turn off the faucet using that same hand. The motion that bothers you identifies the handle worth changing first.
The Access Board's operable-parts guidance describes controls that work with one hand, without tight grasping, pinching, or wrist twisting. A lever puts that idea into an ordinary room.
Kwikset's 2026 product announcement lists Halifax levers starting around $48. Delta also sells single-handle bathroom faucets labeled ADA compliant. Those examples give you shapes to try, not a reason to replace every fixture at once.
Swap the handle you use most and live with its grip. Check how the latch works before ordering matching hardware for the rest of the house.
18Wider Doorways and Hallways for Walkers
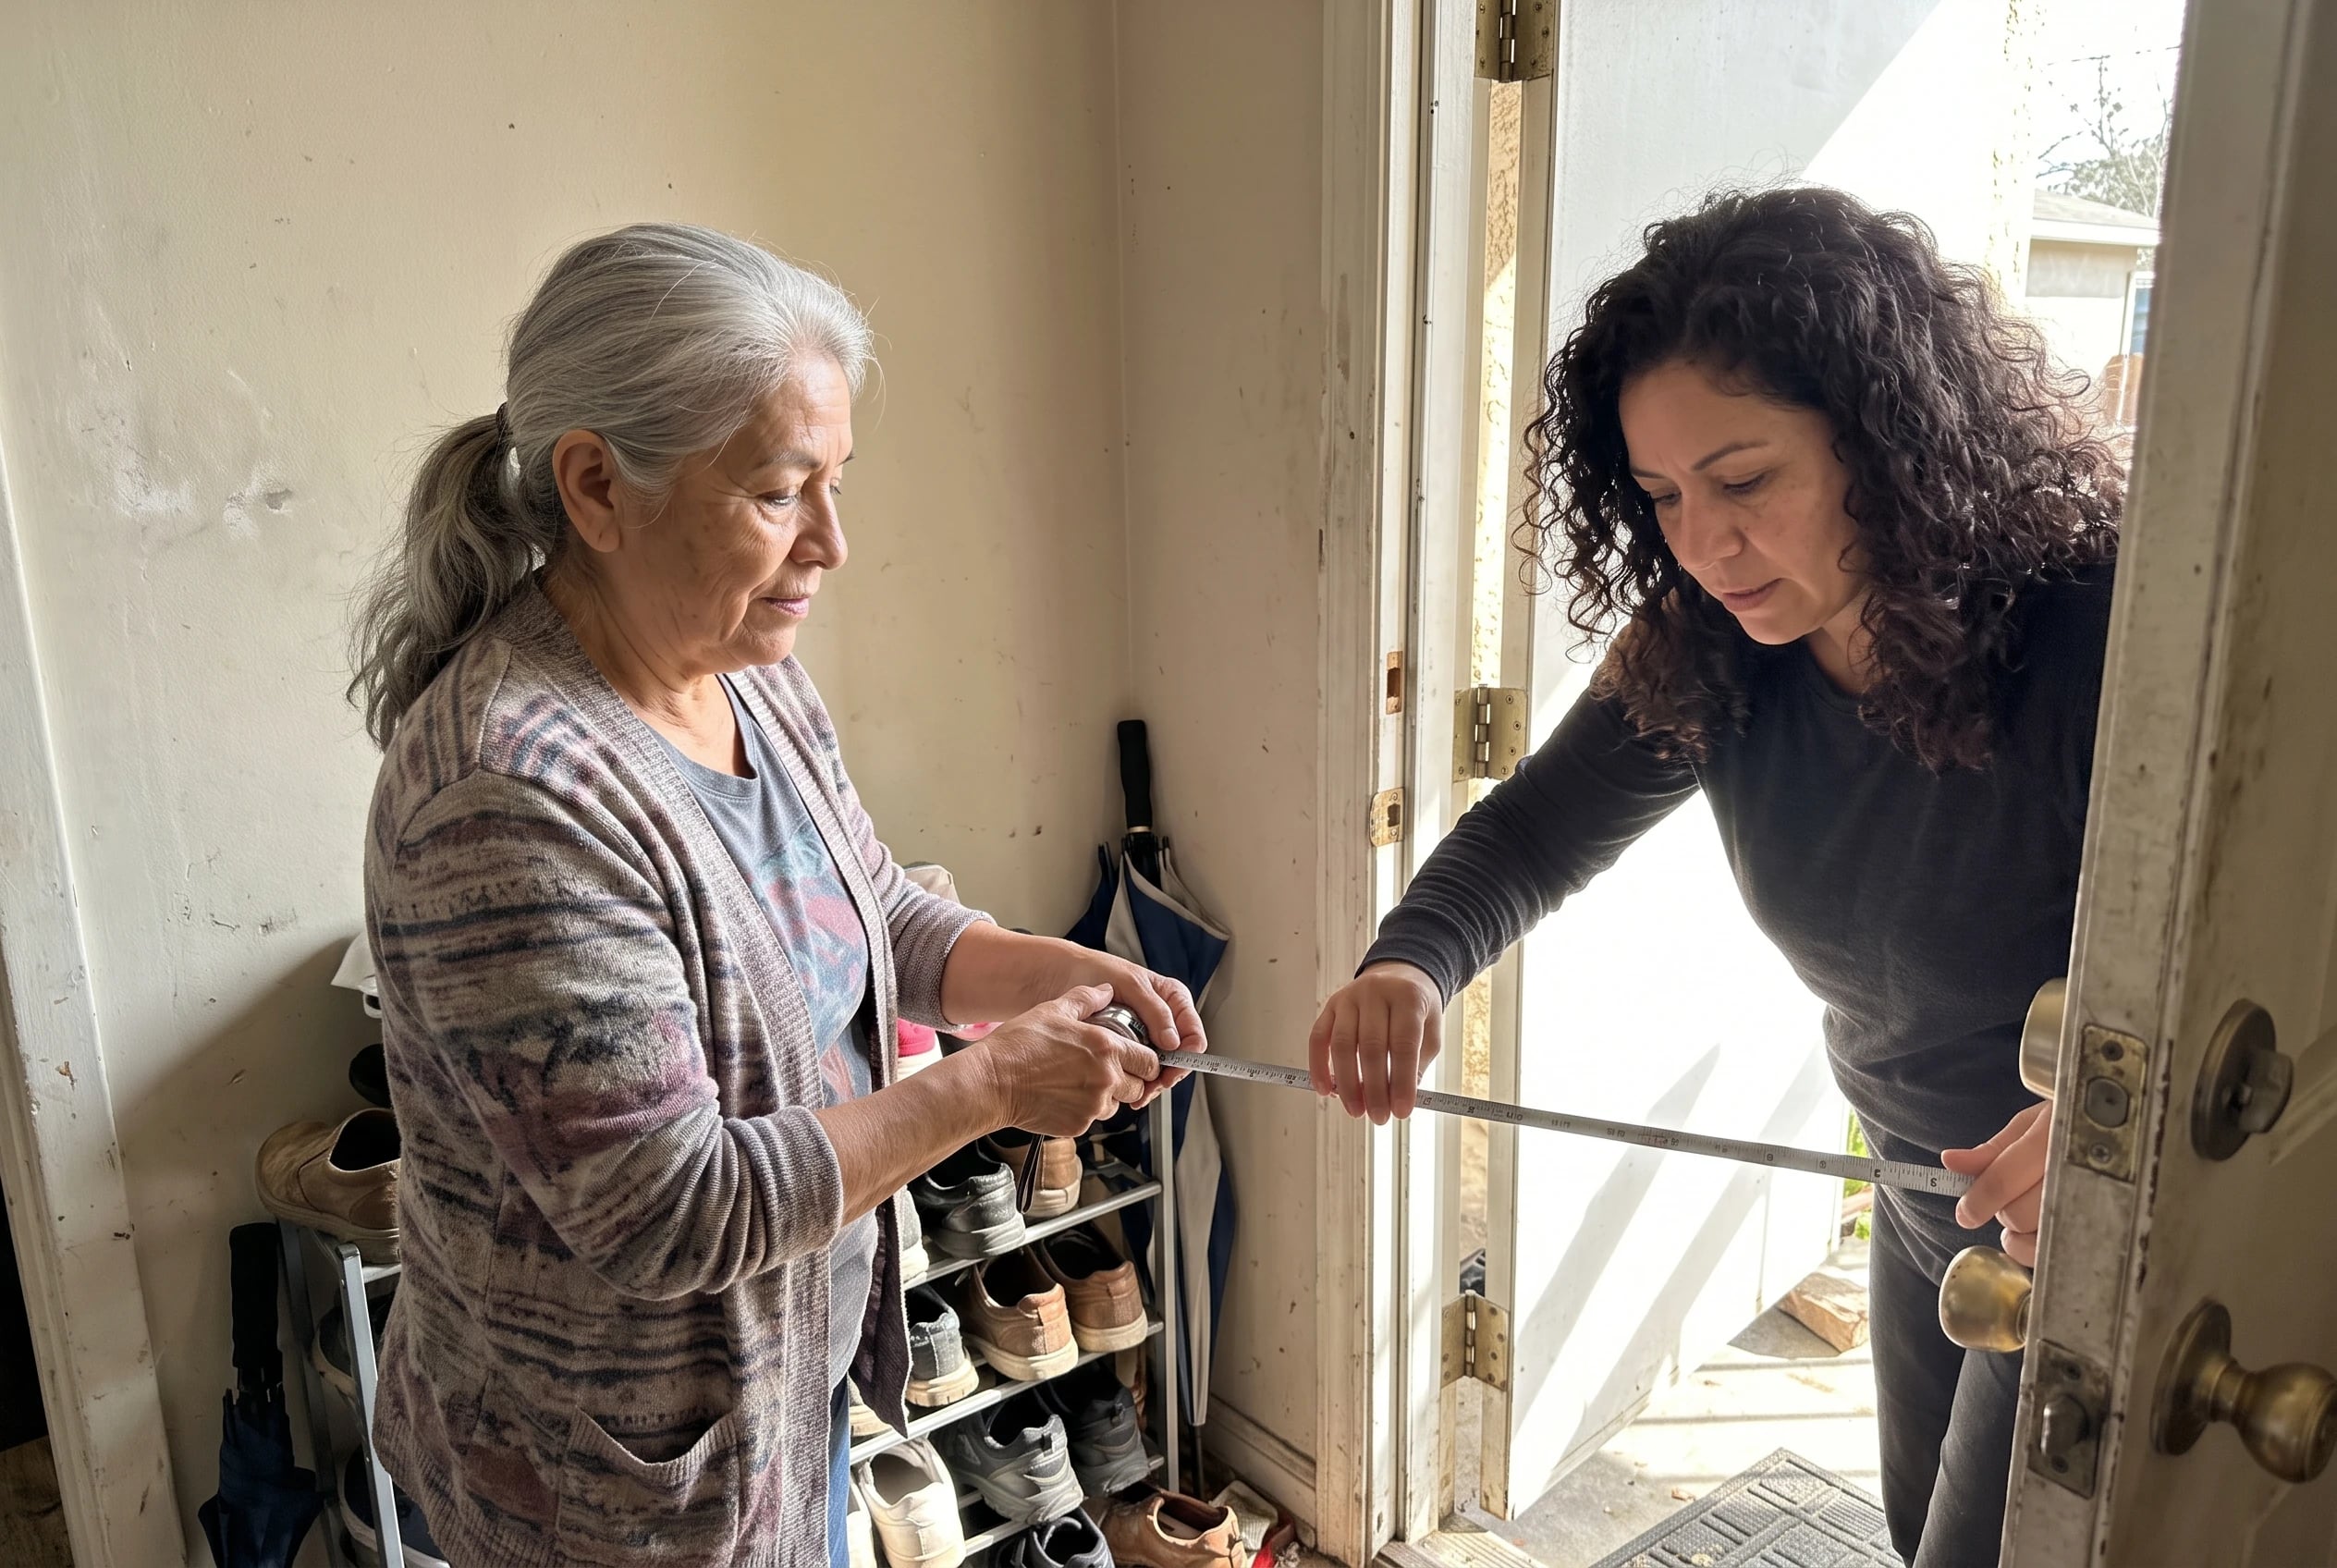
Carry a laundry basket through the narrowest doorway on your usual route. If you turn it sideways, measure the usable opening with the door fully open. Include any space the hinge or door takes away.
AARP's HomeFit guide recommends 32 inches of clear doorway width. It also points to swing-clear hinges, which add an inch or two without rebuilding the frame.
The 2021 International Residential Code uses a 32-inch clear opening for an egress door. That doesn't make every interior doorway in an existing house the same size.
Widening a doorway averages about $1,200 in Angi's 2026 cost guide. Check the hinge solution before pricing demolition. Then measure the hall beyond the doorway: the turn after it might be the tighter spot.
17Zero-Step Front Door Entry
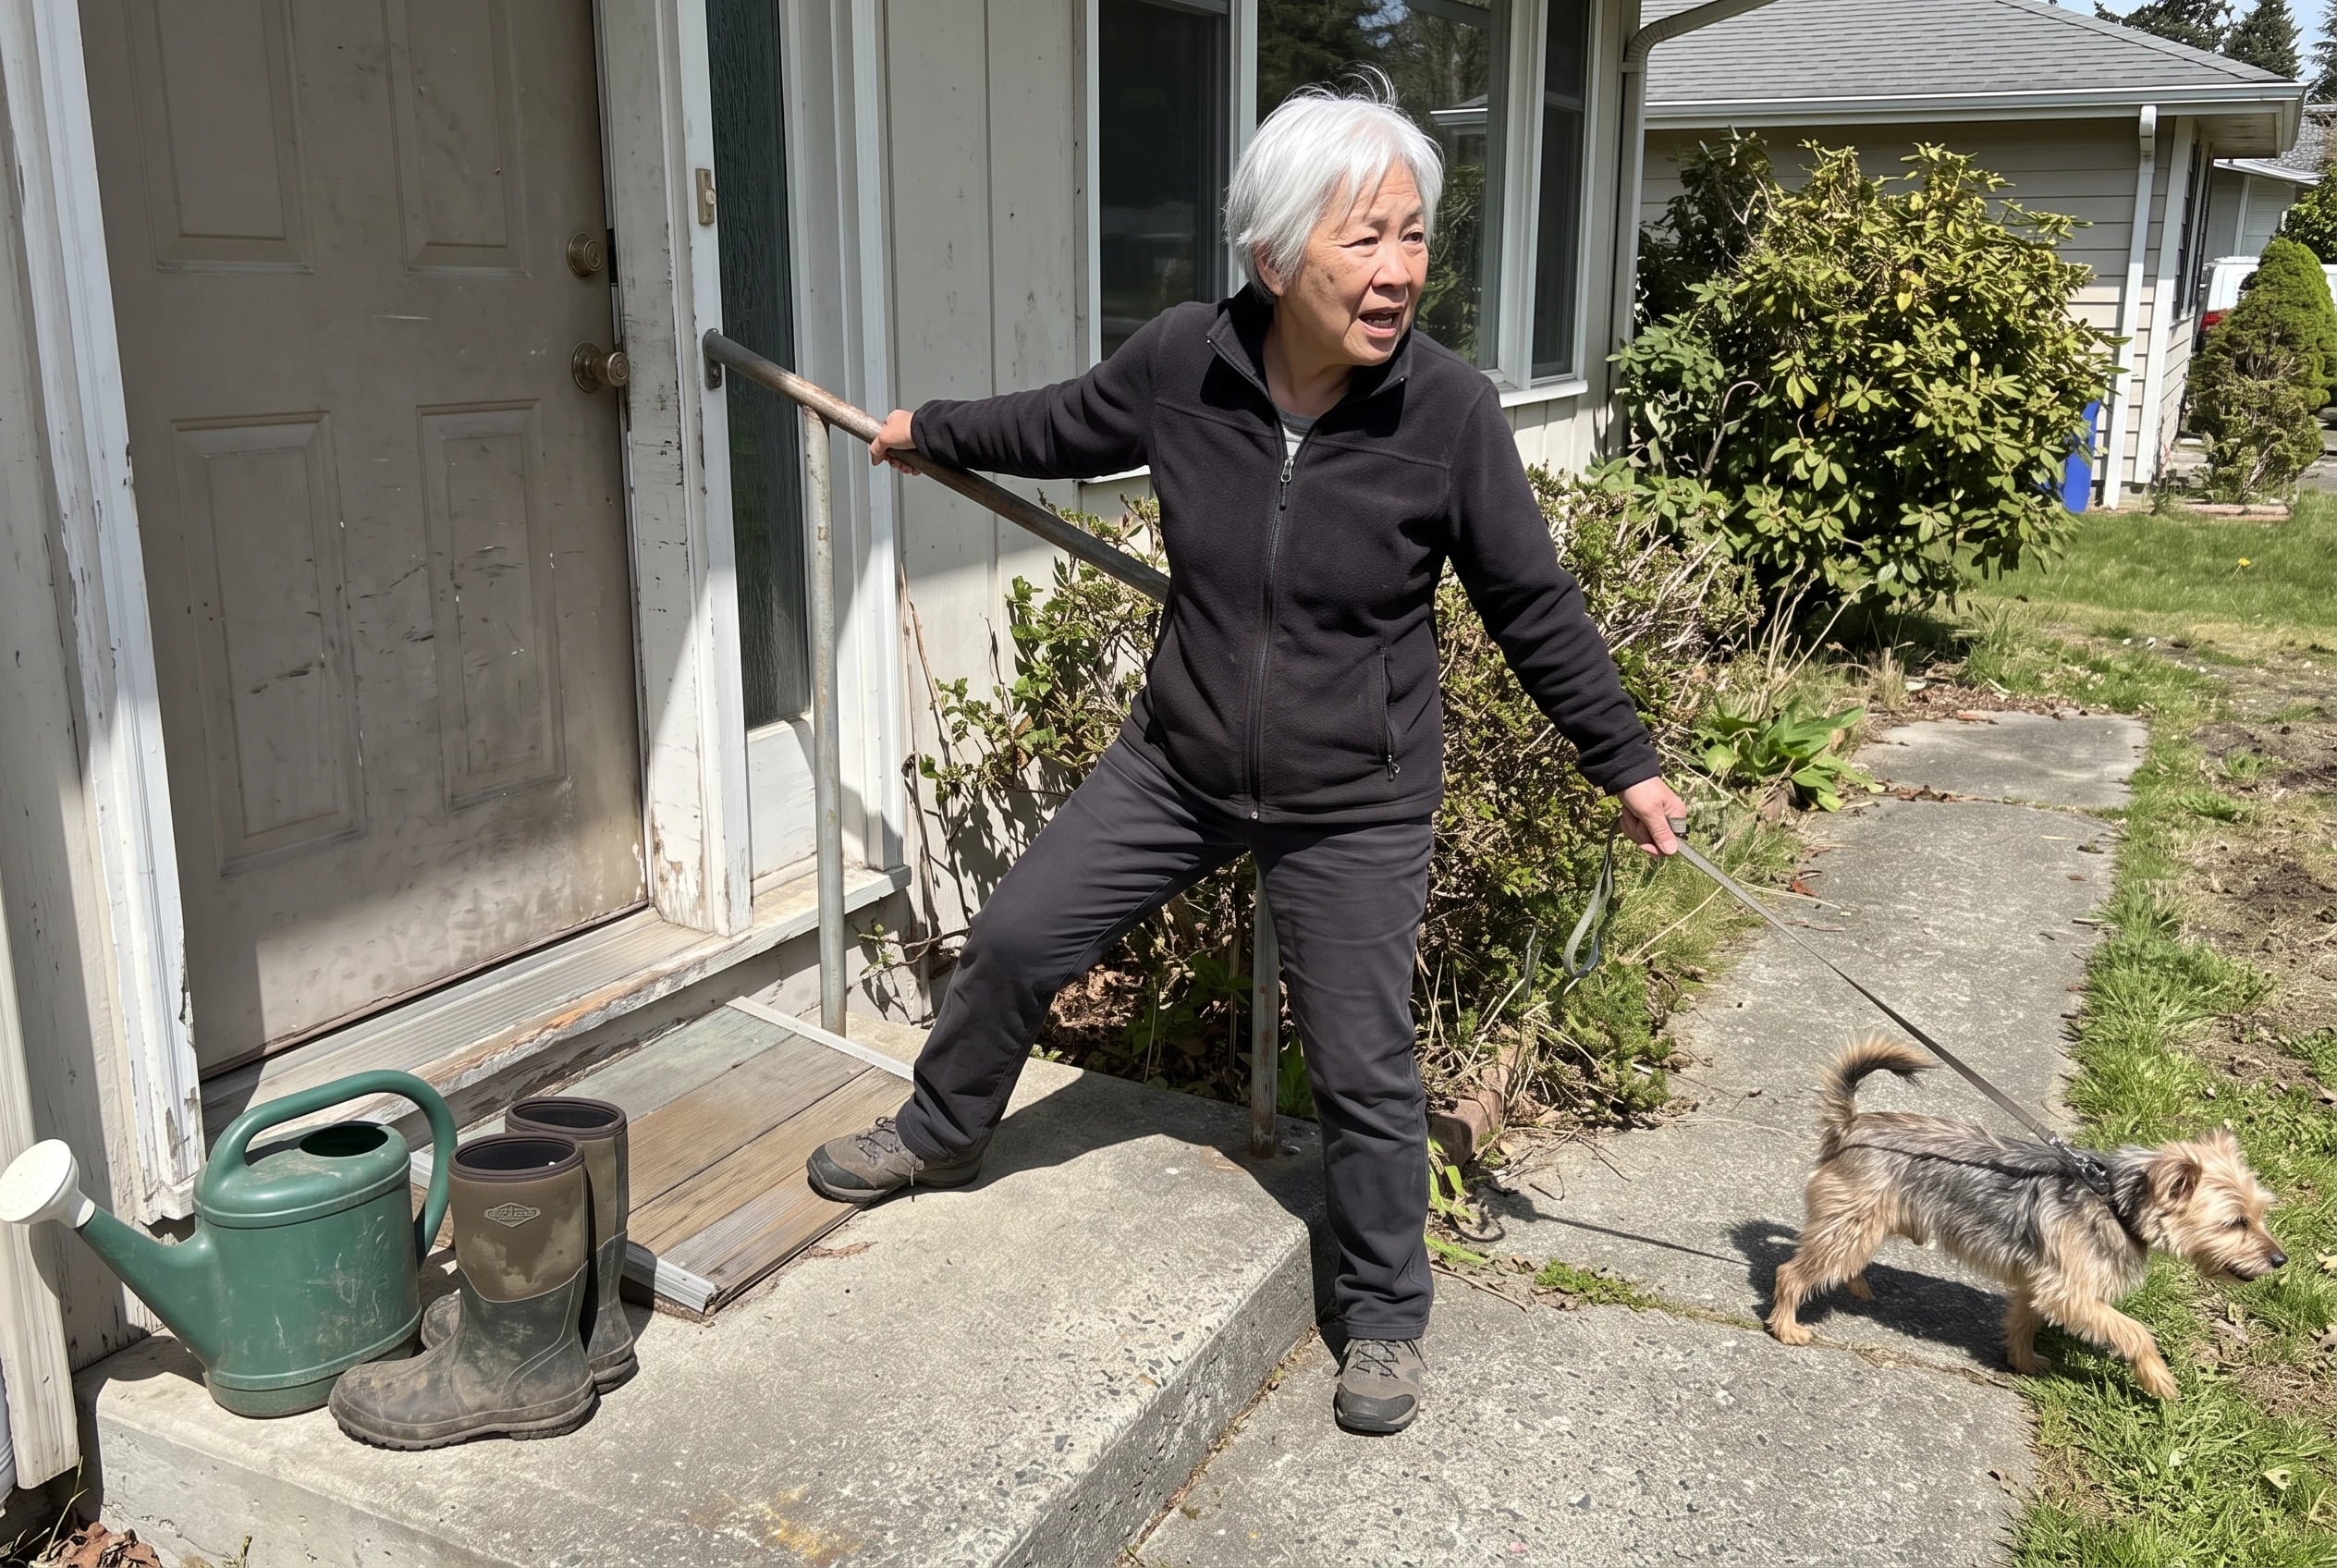
Stand outside your front door with your hands full. Look down at the sill and the ground on both sides. Where would a wheel stop? Where does your foot catch?
For an accessible-route benchmark, the Access Board's door guidance limits a threshold to ½ inch and calls for a bevel above ¼ inch.
A small rise deserves a different quote from a flight of steps. EZ-ACCESS sells a modular threshold ramp for rises from 1 to 6¼ inches; check its fit at your door.
A longer ramp takes room. The Access Board's ramp guidance uses a slope no steeper than 1:12, a 36-inch clear width, and level landings.
Show an installer the whole approach, not just the sill. The entry worth improving is the one you actually use.
16Main-Floor Bedroom and Full Bathroom Addition

If the bedroom is upstairs, ask a blunt question: where would you sleep while recovering from an injury? The sofa is an answer for a night. It isn't a plan for reaching a toilet and shower.
Walk the main floor before calling an addition contractor. Look for a room with enough privacy, then trace the route from there to a full bathroom. If either space is missing, price the work rather than assuming a small remodel will solve it.
The gap between a bathroom and a new suite is large. Fixr's 2026 cost guide puts a standalone bathroom addition at $10,000 to $35,000.
Angi's 2026 guide puts an in-law suite addition at roughly $83,000 on average.
Ask builders to describe exactly what each quote includes. At this price, judge the finished floor plan against your daily life, not the reassuring sound of the word “addition.”
15Pull-Out Shelving in Lower Cabinets

Get the pot from the back of your lowest cabinet. Notice whether you crouch, reach around other pans, or unload the whole shelf. A pull-out brings the cabinet contents toward you instead.
The Rev-A-Shelf two-tier pull-out basket is listed around $130. Before ordering, measure the cabinet's clear interior width, depth, and opening. Look for a pipe, hinge, or center stile that would block the baskets. Product size and cabinet size aren't interchangeable.
Choose the cabinet that makes you kneel most. If it holds things you rarely touch, move those items first. Put the pan you use every day where you can reach it without shifting a stack, and see whether you still need the hardware.
14Lower Countertop and Front-Control Cooktop
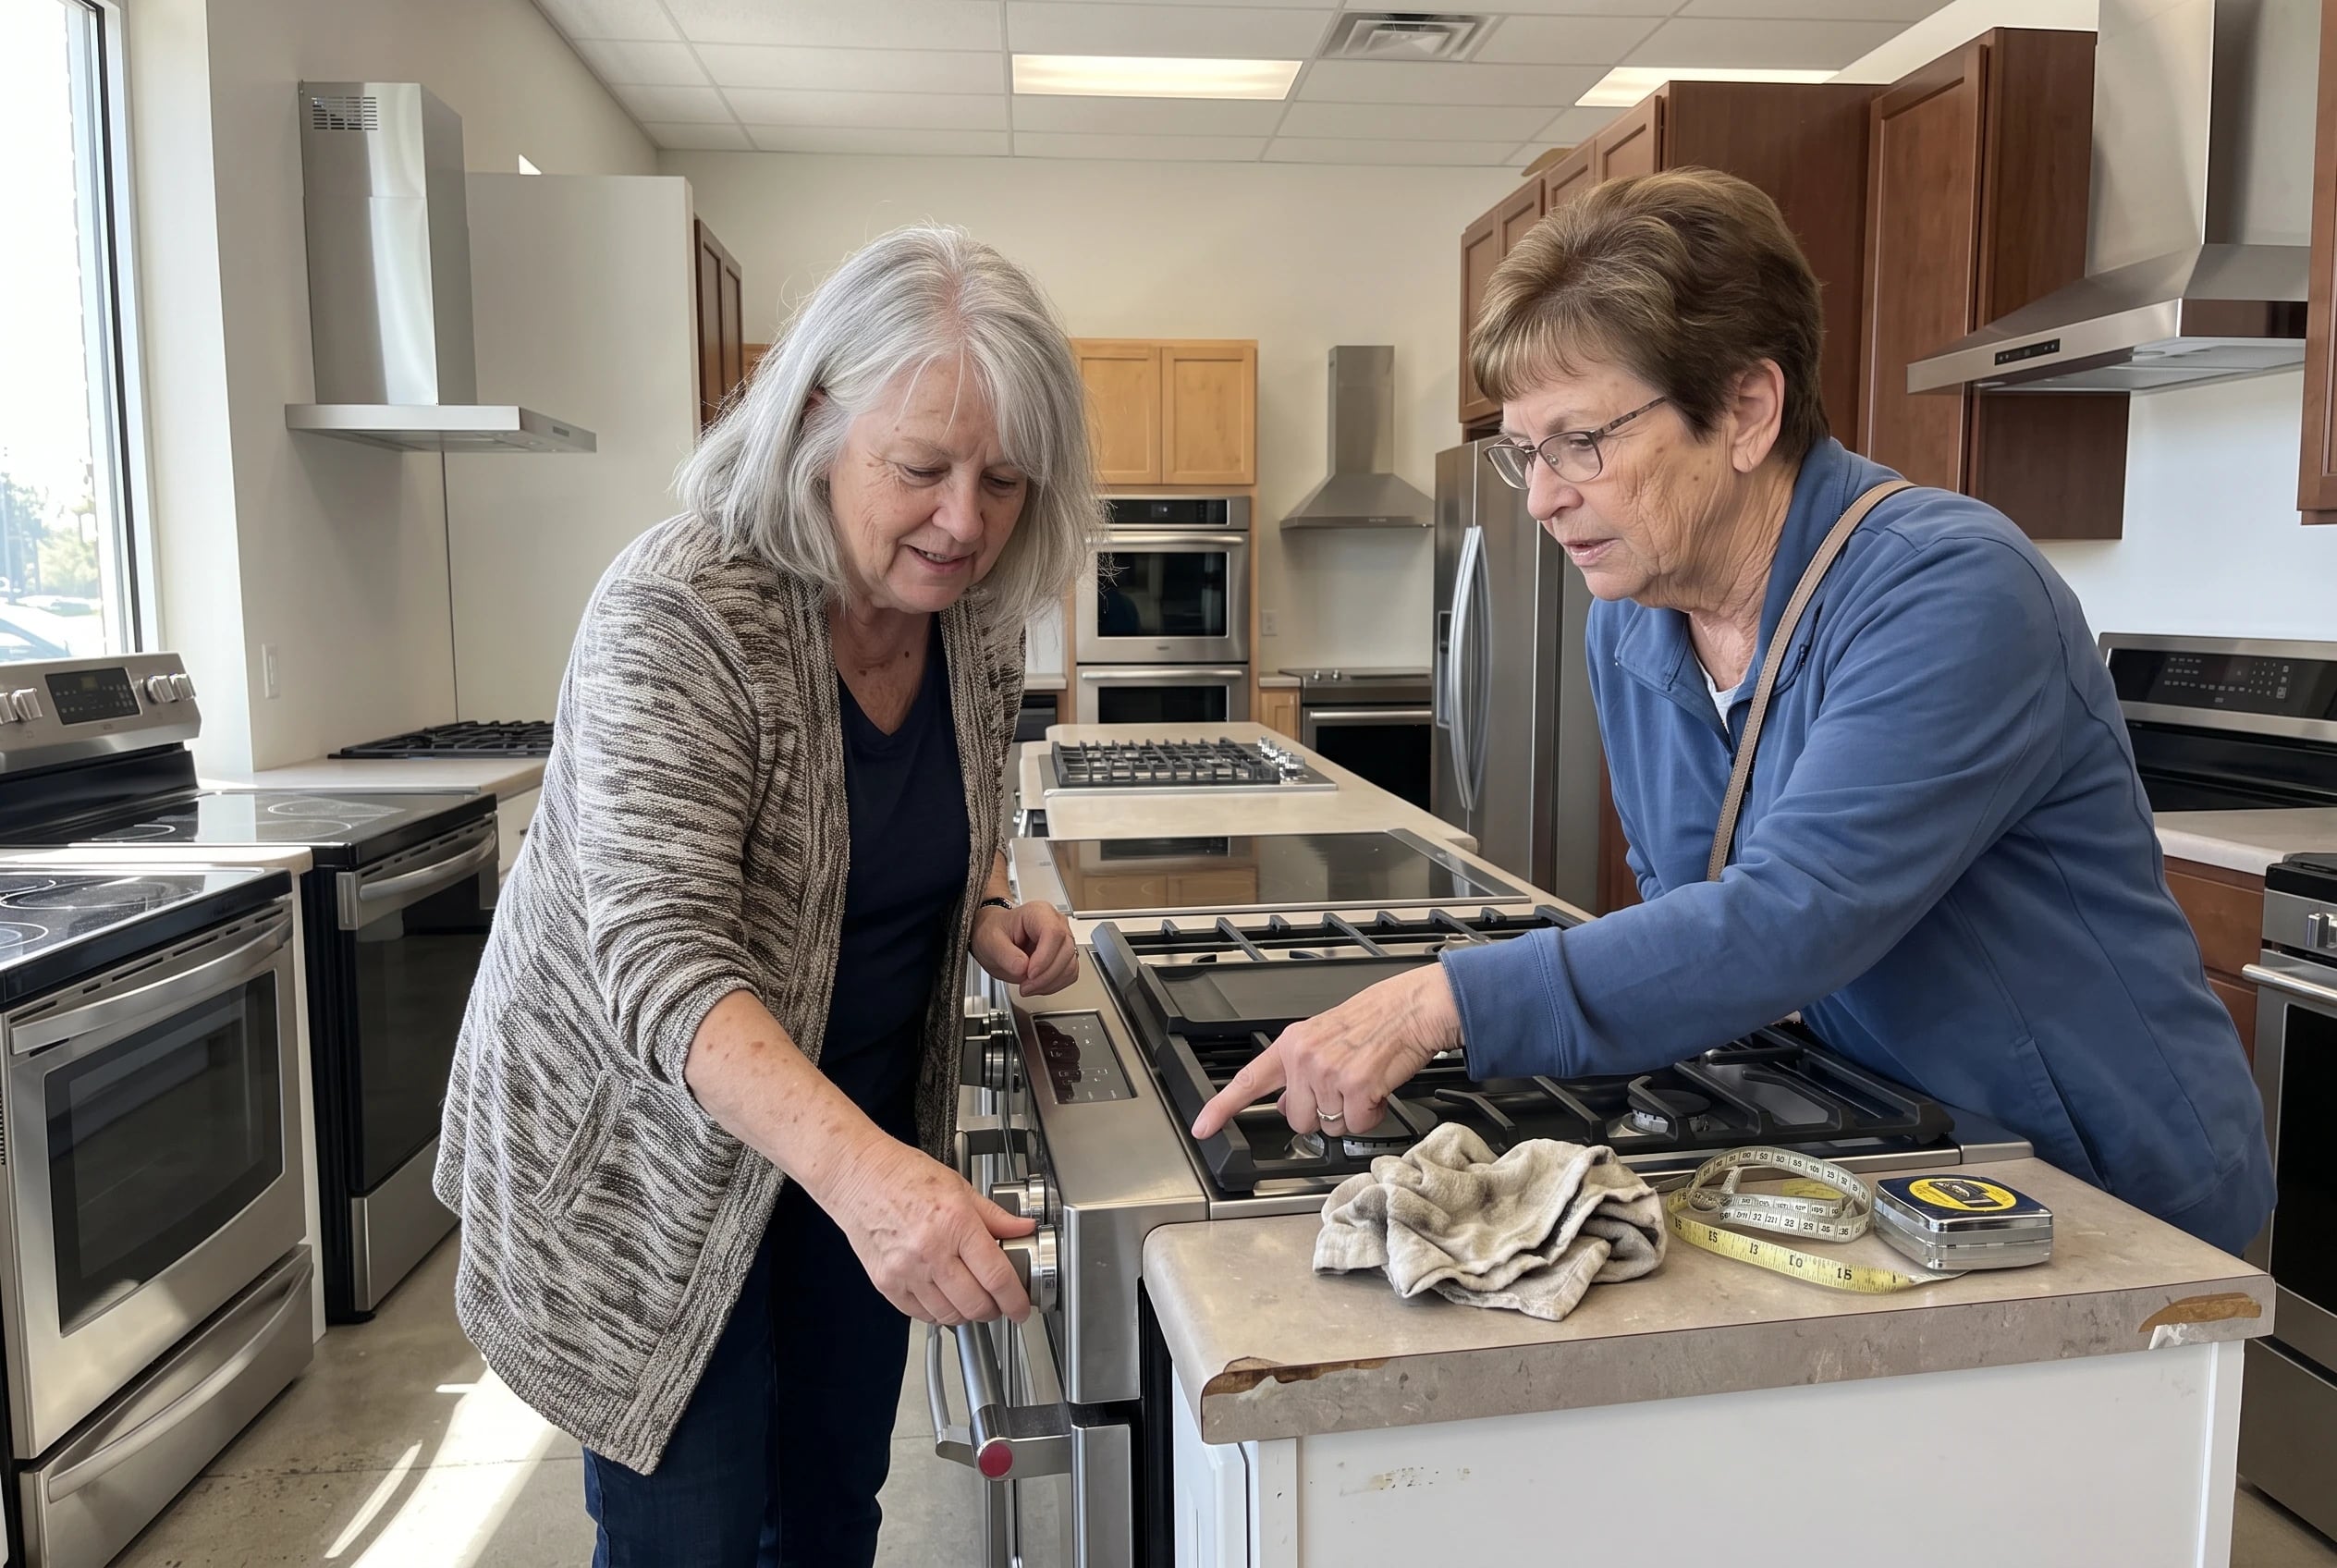
Set a cutting board on the counter and sit in the chair you would use for food prep. Can you see and control the knife comfortably? A counter that works while standing isn't automatically a good seated surface.
The Access Board's kitchen standards set 34 inches as a maximum accessible work-surface height. Treat that as a design reference if seated prep is part of your plan. Check the space your knees need beneath the chosen spot before lowering anything.
At the cooktop, reach for each control without moving your arm across a hot burner. Front-control electric cooktops are sold by mainstream retailers for that layout.
If a replacement isn't due, don't buy an appliance to match a checklist. If you are replacing one, test the controls in the store and ask for its installation dimensions.
13Under-Cabinet and Motion-Sensor Lighting
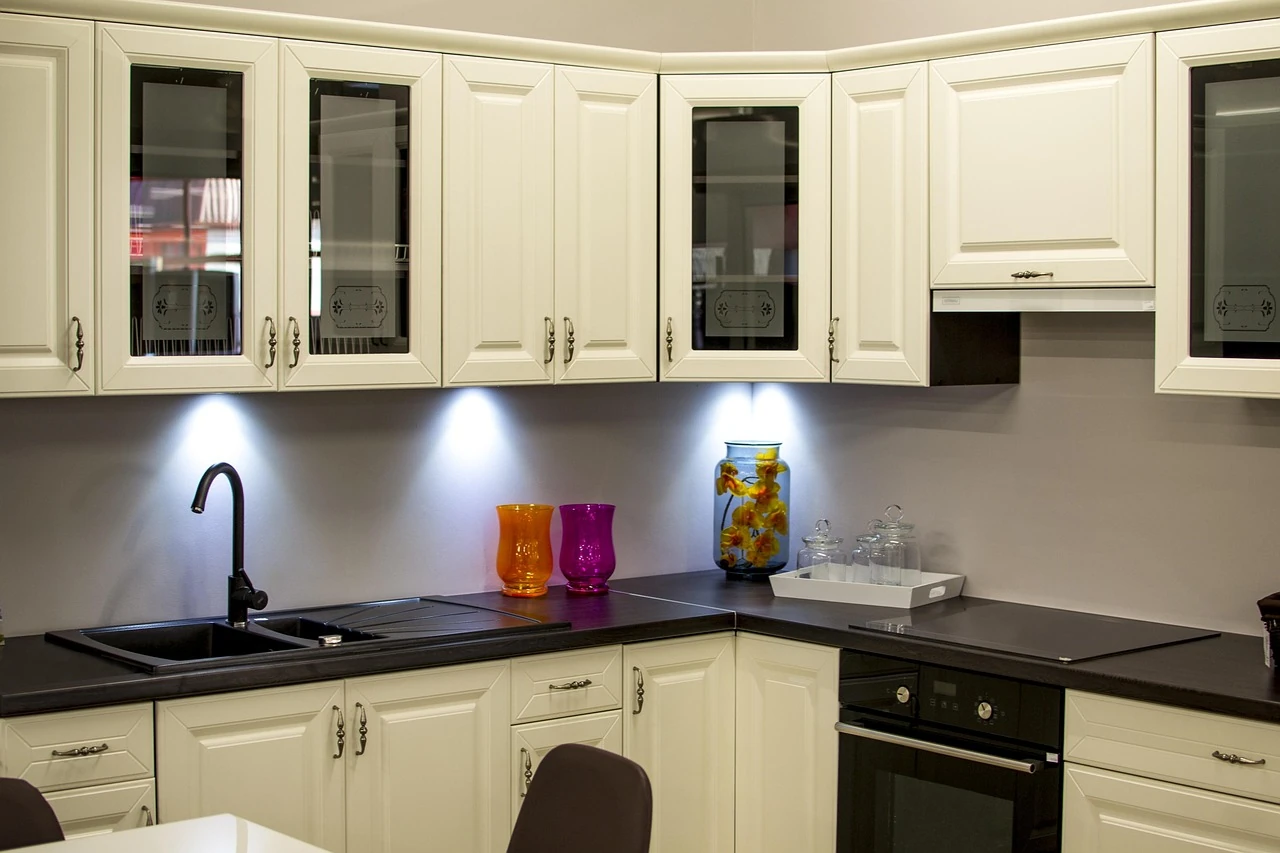
At night, follow the route from bed to bathroom without switching on the room lights. Note the dark corner, the switch behind a door, and the floor you cannot see until you're on it.
AARP's home safety guide recommends motion-activated night lighting along that route. A Lutron Maestro motion switch is one product sold through big-box retailers. Under-cabinet lighting solves a different problem: seeing the counter and what you're handling there.
Choose fixtures for those separate jobs. Light over a counter won't show you the hallway floor, and a hallway sensor won't illuminate the cutting board. Put light where your eyes need it, then check both places after dark.
12D-Shaped Cabinet Pulls Instead of Knobs
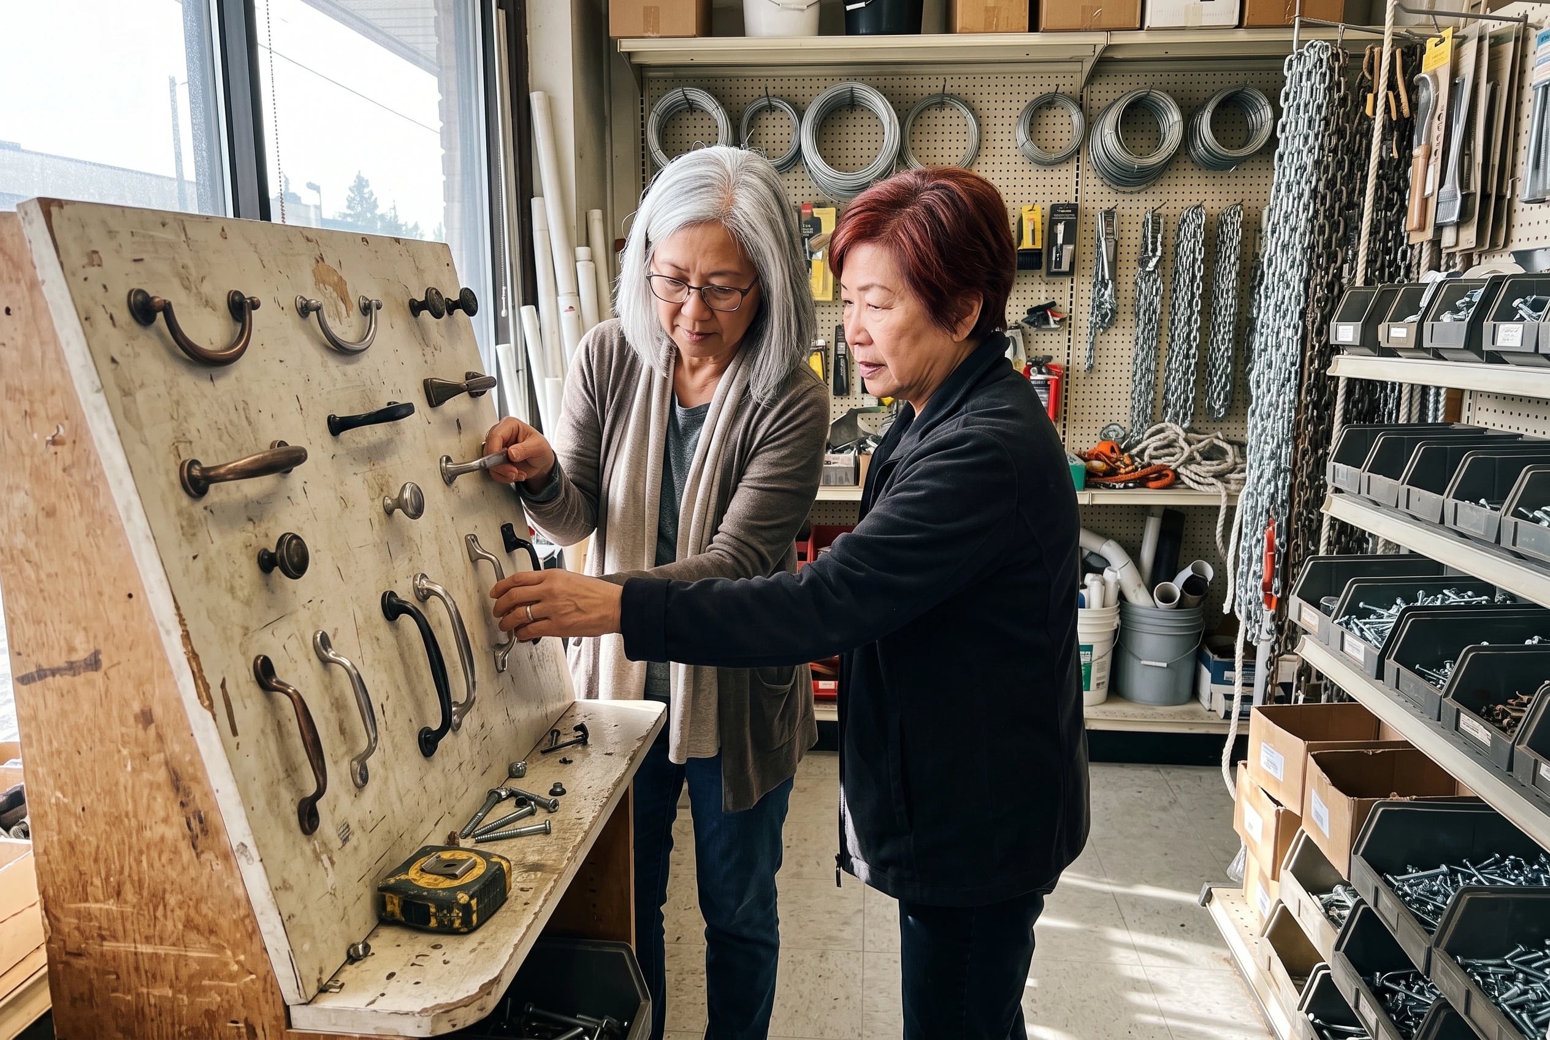
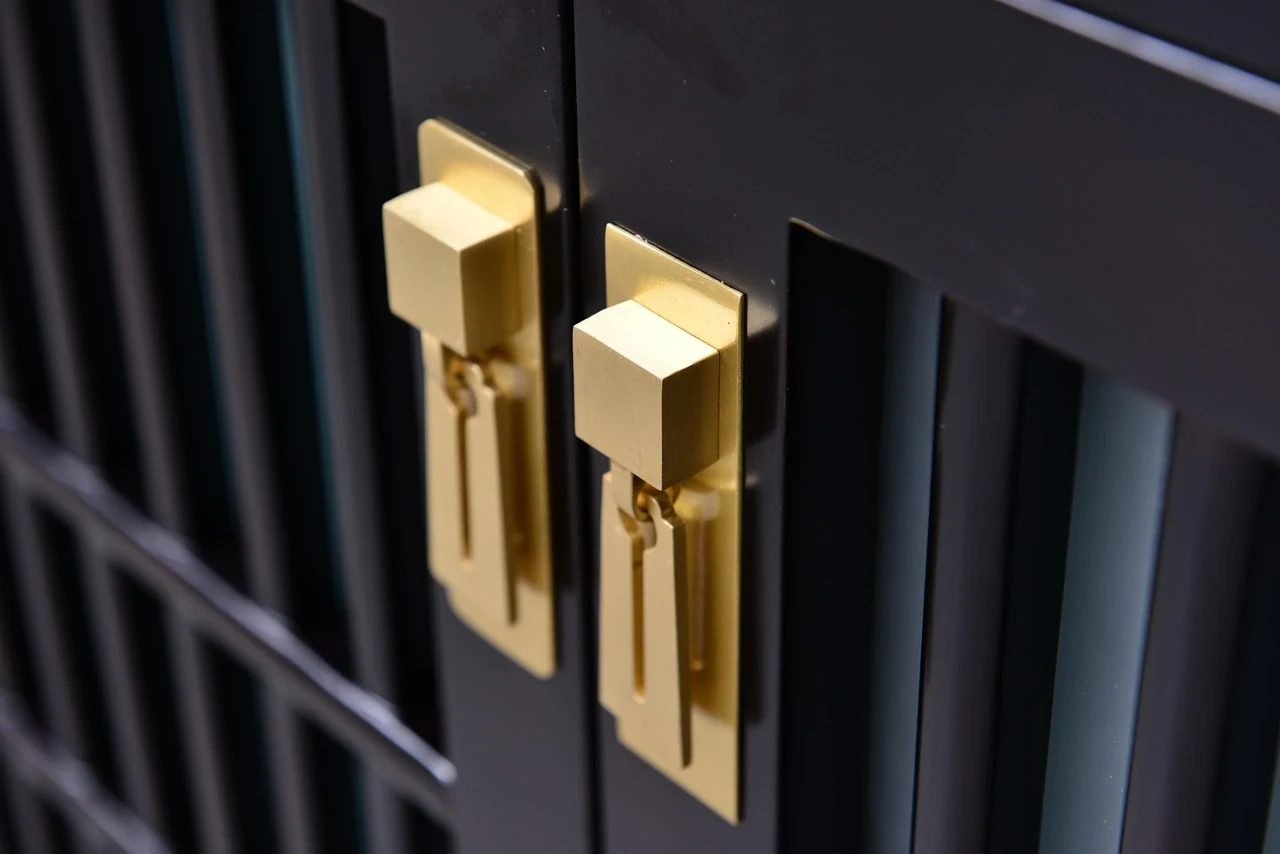
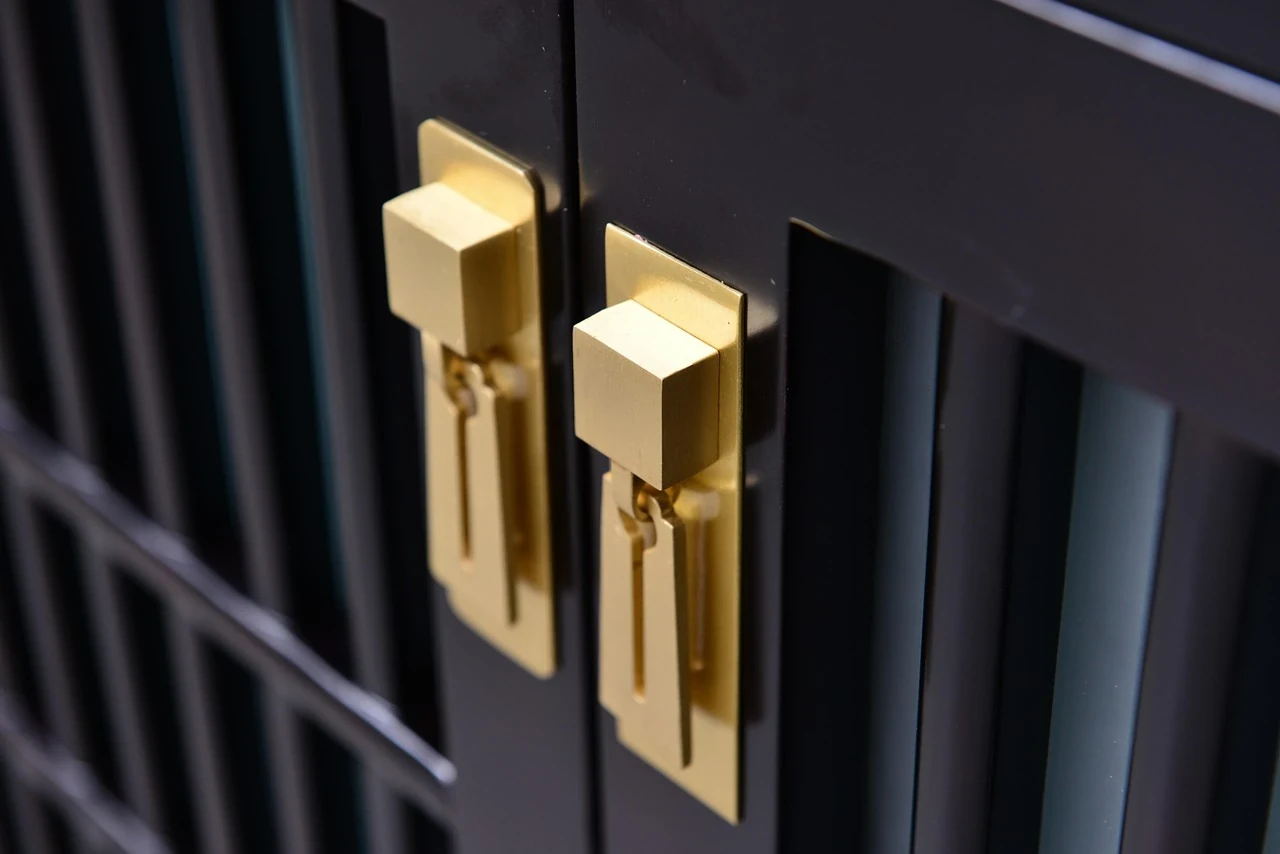
A small round knob asks your fingertips to pinch. A D-shaped pull gives them room to hook behind it. Try both with a damp hand before buying a drawer's worth.
The Access Board's guidance on operable parts favors hardware that works without tight grasping. Liberty sells a 3-inch stainless bar pull if you want a concrete shape to compare in a store.
First, check the holes already drilled in your cabinets. Take an old knob or pull along and measure its hole spacing. Replace the hardware on the drawers you open daily before changing doors you barely use.
11Stairlift or Widened Staircase With Stable Handrail
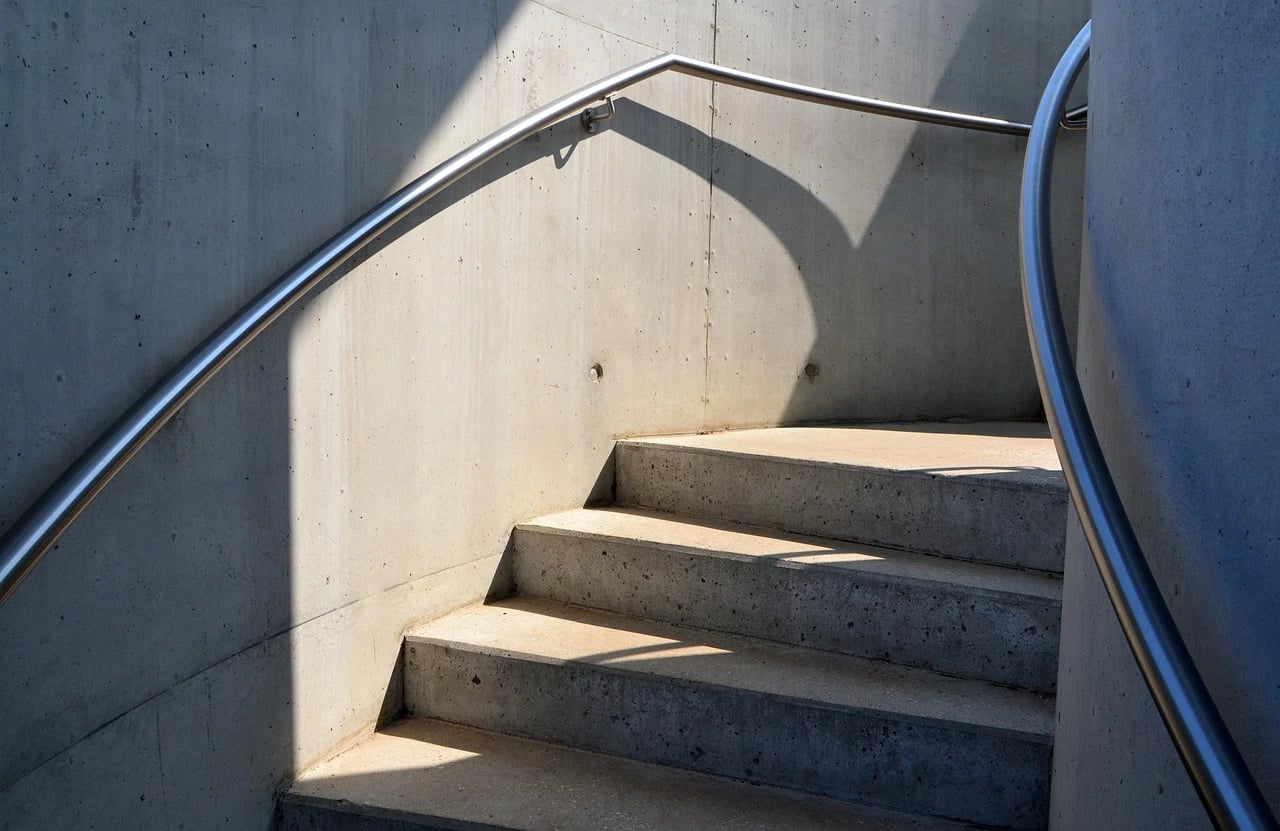
Put one hand on the rail and climb the stairs at your normal pace. Does the rail give you a steady grip from the start of the climb to the end? Answer that smaller question before pricing a lift.
For reference, the 2021 IRC specifies stairways at least 36 inches wide and handrails 34 to 38 inches above the stair nosings.
Existing stairs need an on-site assessment before you plan changes. Ask an installer to check the clear passage and the landings, not just the length of the run.
A straight Bruno Elan stairlift runs about $2,900 to $6,000 installed in Lifeway Mobility's pricing. Ask for a quote that shows its fit in your actual stairway.
If a firm rail solves today's problem, keep the lift quote for later. If the stairway itself is too tight, find that out before making a deposit.
See more: 26 Five-Minute Exercises for Seniors →
10Covered Entry Through the Attached Garage

The garage door has become your everyday front door. You come in carrying groceries, set them down, and reach for a switch across a dark step. That route deserves the same attention as the entrance visitors see.
AARP's HomeFit guide points to a side or garage door when a step-free front entry isn't practical. Check the surface, the light, the door opening, and the path from the car. A covered approach helps only if the route beneath it works.
For an attached garage, HomeFit also recommends a carbon monoxide detector inside the living space within 10 feet of the garage door. Add that check to your walk-through. Price the entry you use, rather than improving the front porch while still struggling in through the garage.
9Low-Threshold Patio and Deck Door

Open the patio door and look down at the track. Then step over it while carrying what you usually take outside. The rise is easy to overlook when the view beyond the glass has your attention.
The Access Board's threshold guidance gives ½ inch as the accessible-route maximum, with a bevel above ¼ inch. It is a target to discuss when replacing a door, not a claim about what local code requires of your private deck.
Measure both sides of the opening. Ask a door installer how a lower threshold will work with the outdoor surface and drainage. A low track followed by an awkward drop hasn't completed the route.
8Reinforced Bathroom Walls Behind Future Grab Bars
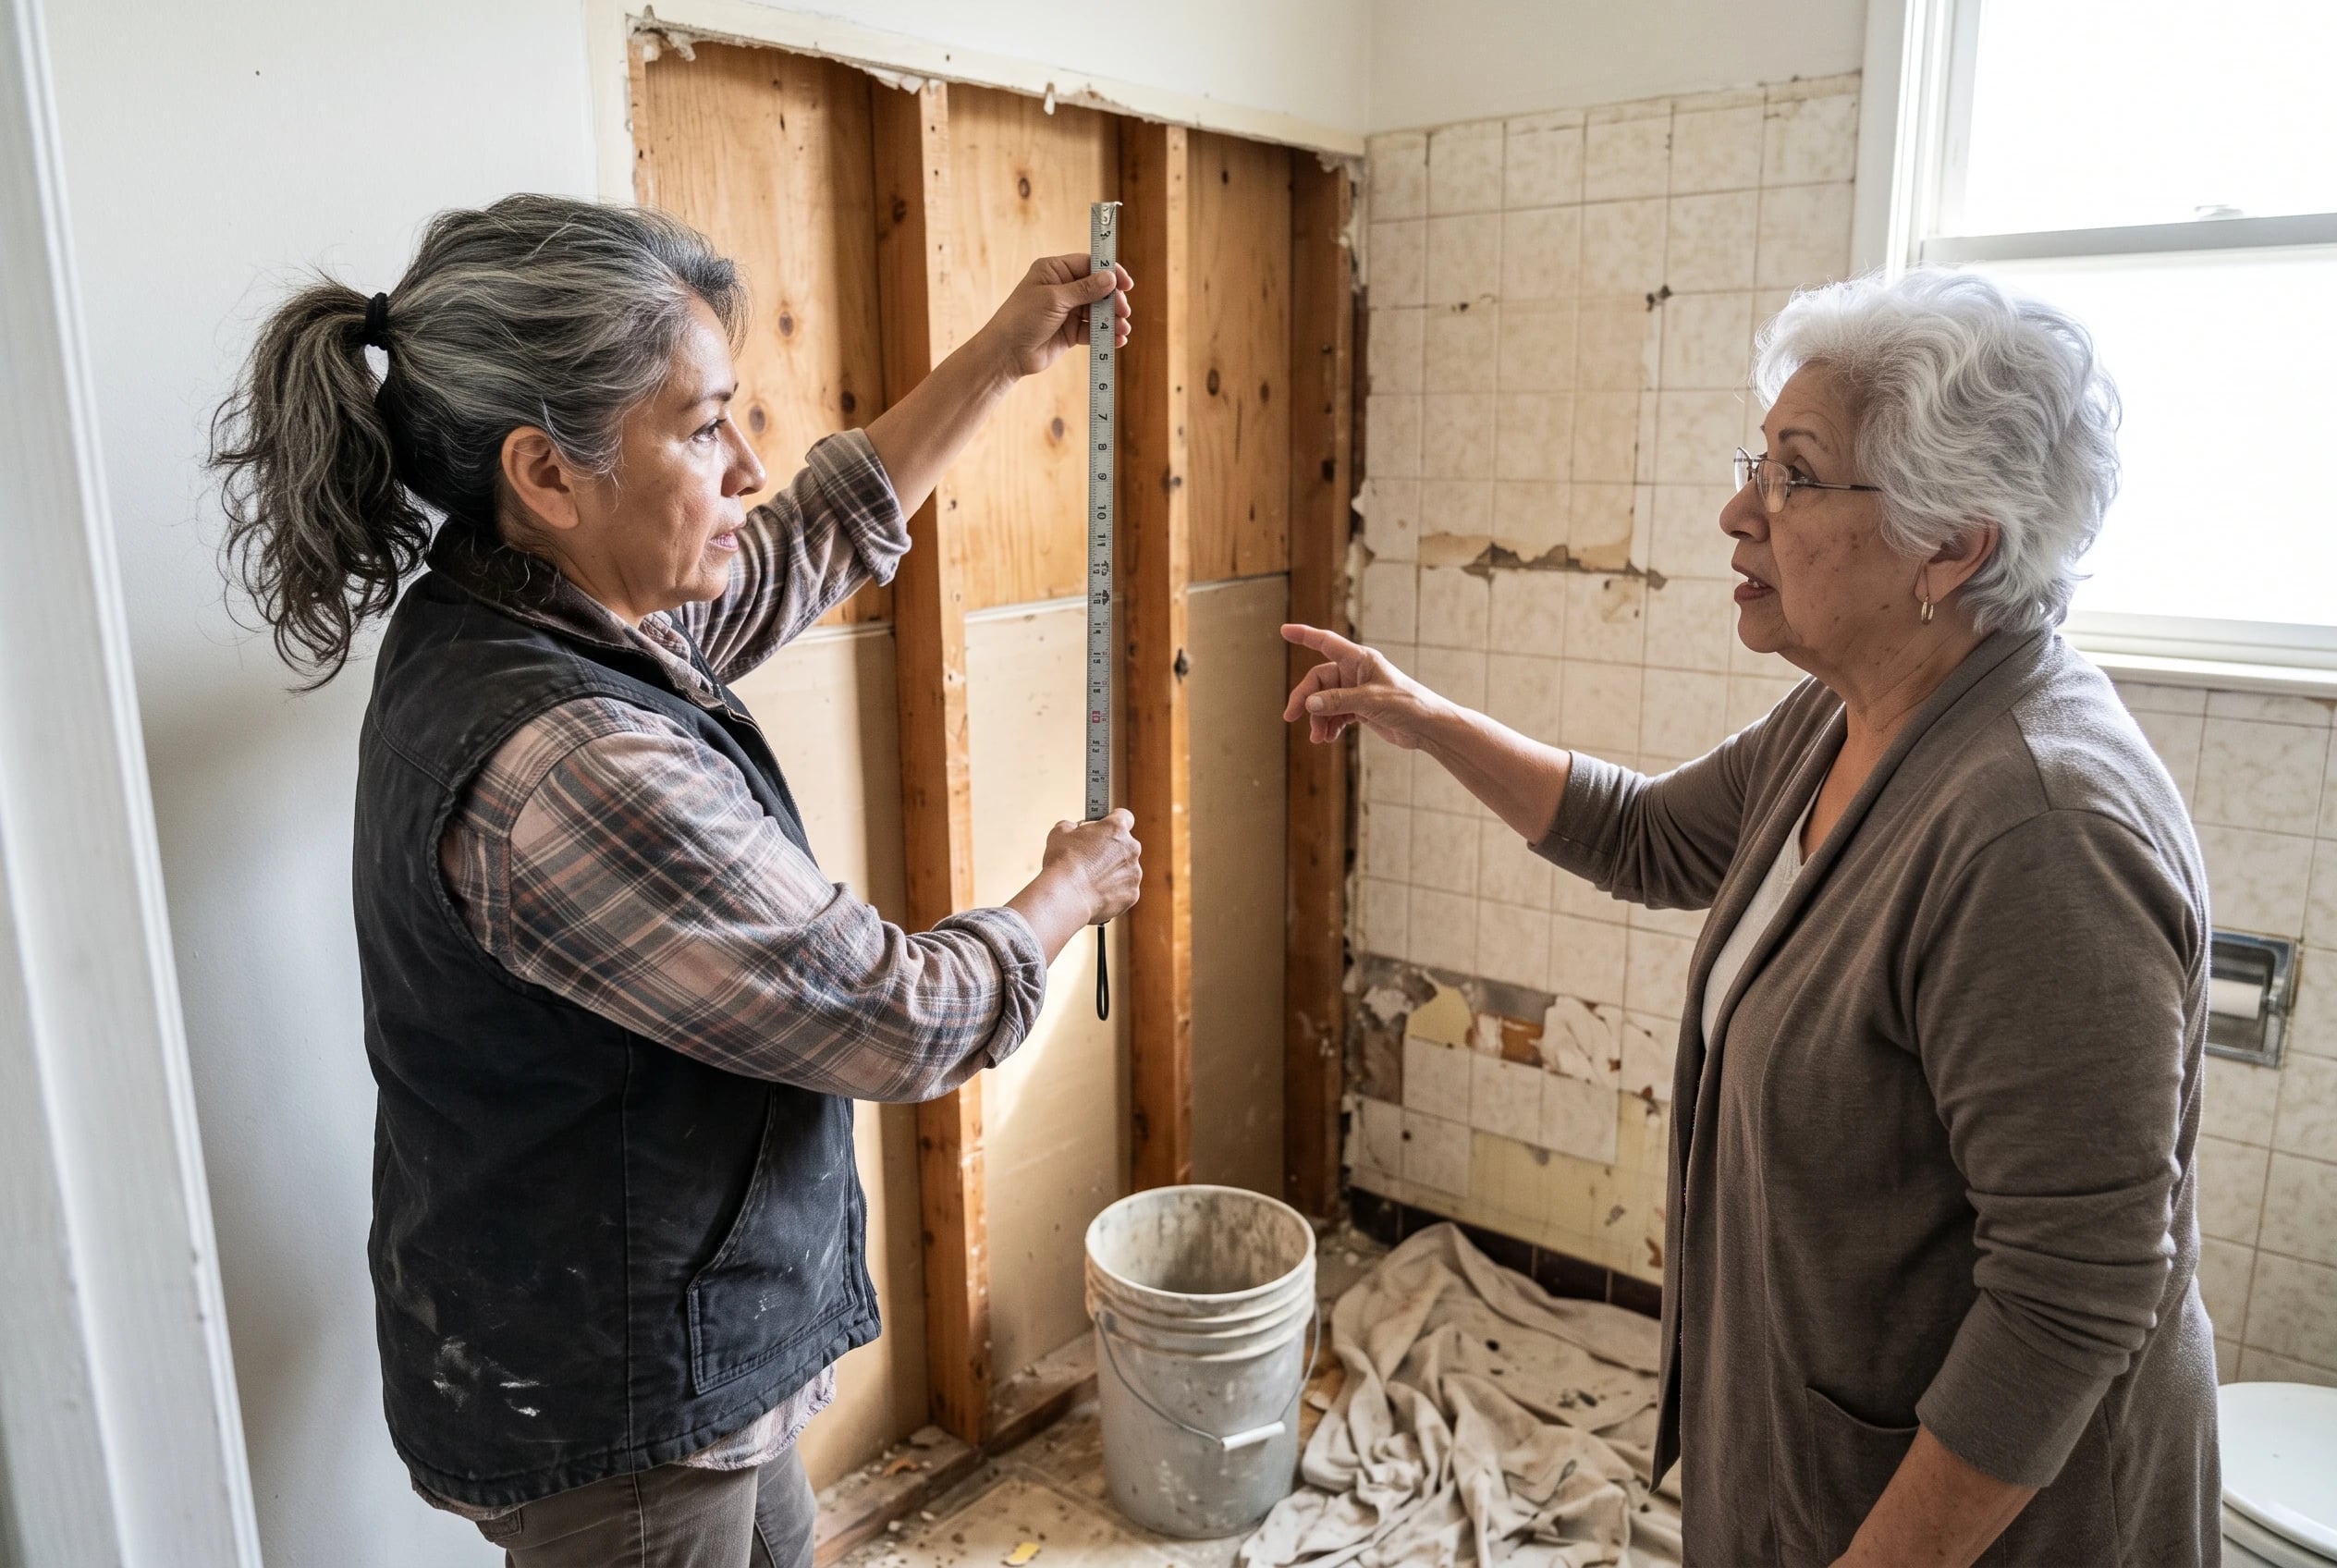
The shower wall is open during a remodel. Before tile hides the studs again, ask where solid backing belongs. You don't have to pick every future bar now to make that conversation worthwhile.
The ICC A117.1 standard calls for reinforcement near tubs, showers, and toilets in certain accessible dwelling units. That is a planning example, not a blanket requirement for your house. Ask the contractor to show you the proposed backing locations before the wall closes, and confirm any local requirements with your inspector.
Photograph the open wall with a tape measure visible. Keep the pictures with your house records so a later installer knows what sits behind the finished surface. Discuss backing while the wall is open; don't demolish sound tile solely to prepare for a bar you don't need.
7Motion Sensors and Video Doorbell System

Stand inside your front door and think about an ordinary delivery. Do you want to see who's there before opening it? If so, test a video doorbell's alerts, sound, and view on the phone you actually carry. An app that you don't want to use isn't much help at the door.
Now check the entry light. AARP's smart-home safety guide suggests motion sensors that switch lights on and off in key areas. Stand where you'd arrive with your hands full and see whether the sensor lights the space before you reach the switch.
Keep the purchases separate. Choose a doorbell for the view you want and a sensor for the place that needs light. Neither requires a whole-house system.
6Home Equity and Reverse Mortgage Financing

Should you borrow against the house to renovate it? First get a project estimate and identify the work you would do without financing. A loan shouldn't turn a grab-bar job into an addition you never planned.
For homeowners 62 and older, HUD's Home Equity Conversion Mortgage permits proceeds to be used for home repairs and requires HUD-approved counseling.
Its 2026 nationwide maximum claim amount is $1,249,125. That's a program ceiling, not the amount available to you. Ask a lender for written costs and proposed proceeds before deciding.
The USDA Section 504 Home Repair program is another route for qualifying rural, very-low-income homeowners.
USDA's published terms include 1% loans up to $40,000 and safety-hazard grants up to $10,000 for eligible homeowners 62 and older.
Check current limits and local funding with USDA before building a budget around those figures. For an ordinary home-equity loan, ask your lender for its current rate, fees, and repayment terms. There is no comparable offer in the cited research to quote here.
5Aging in Place Requirements: Dimension Reference
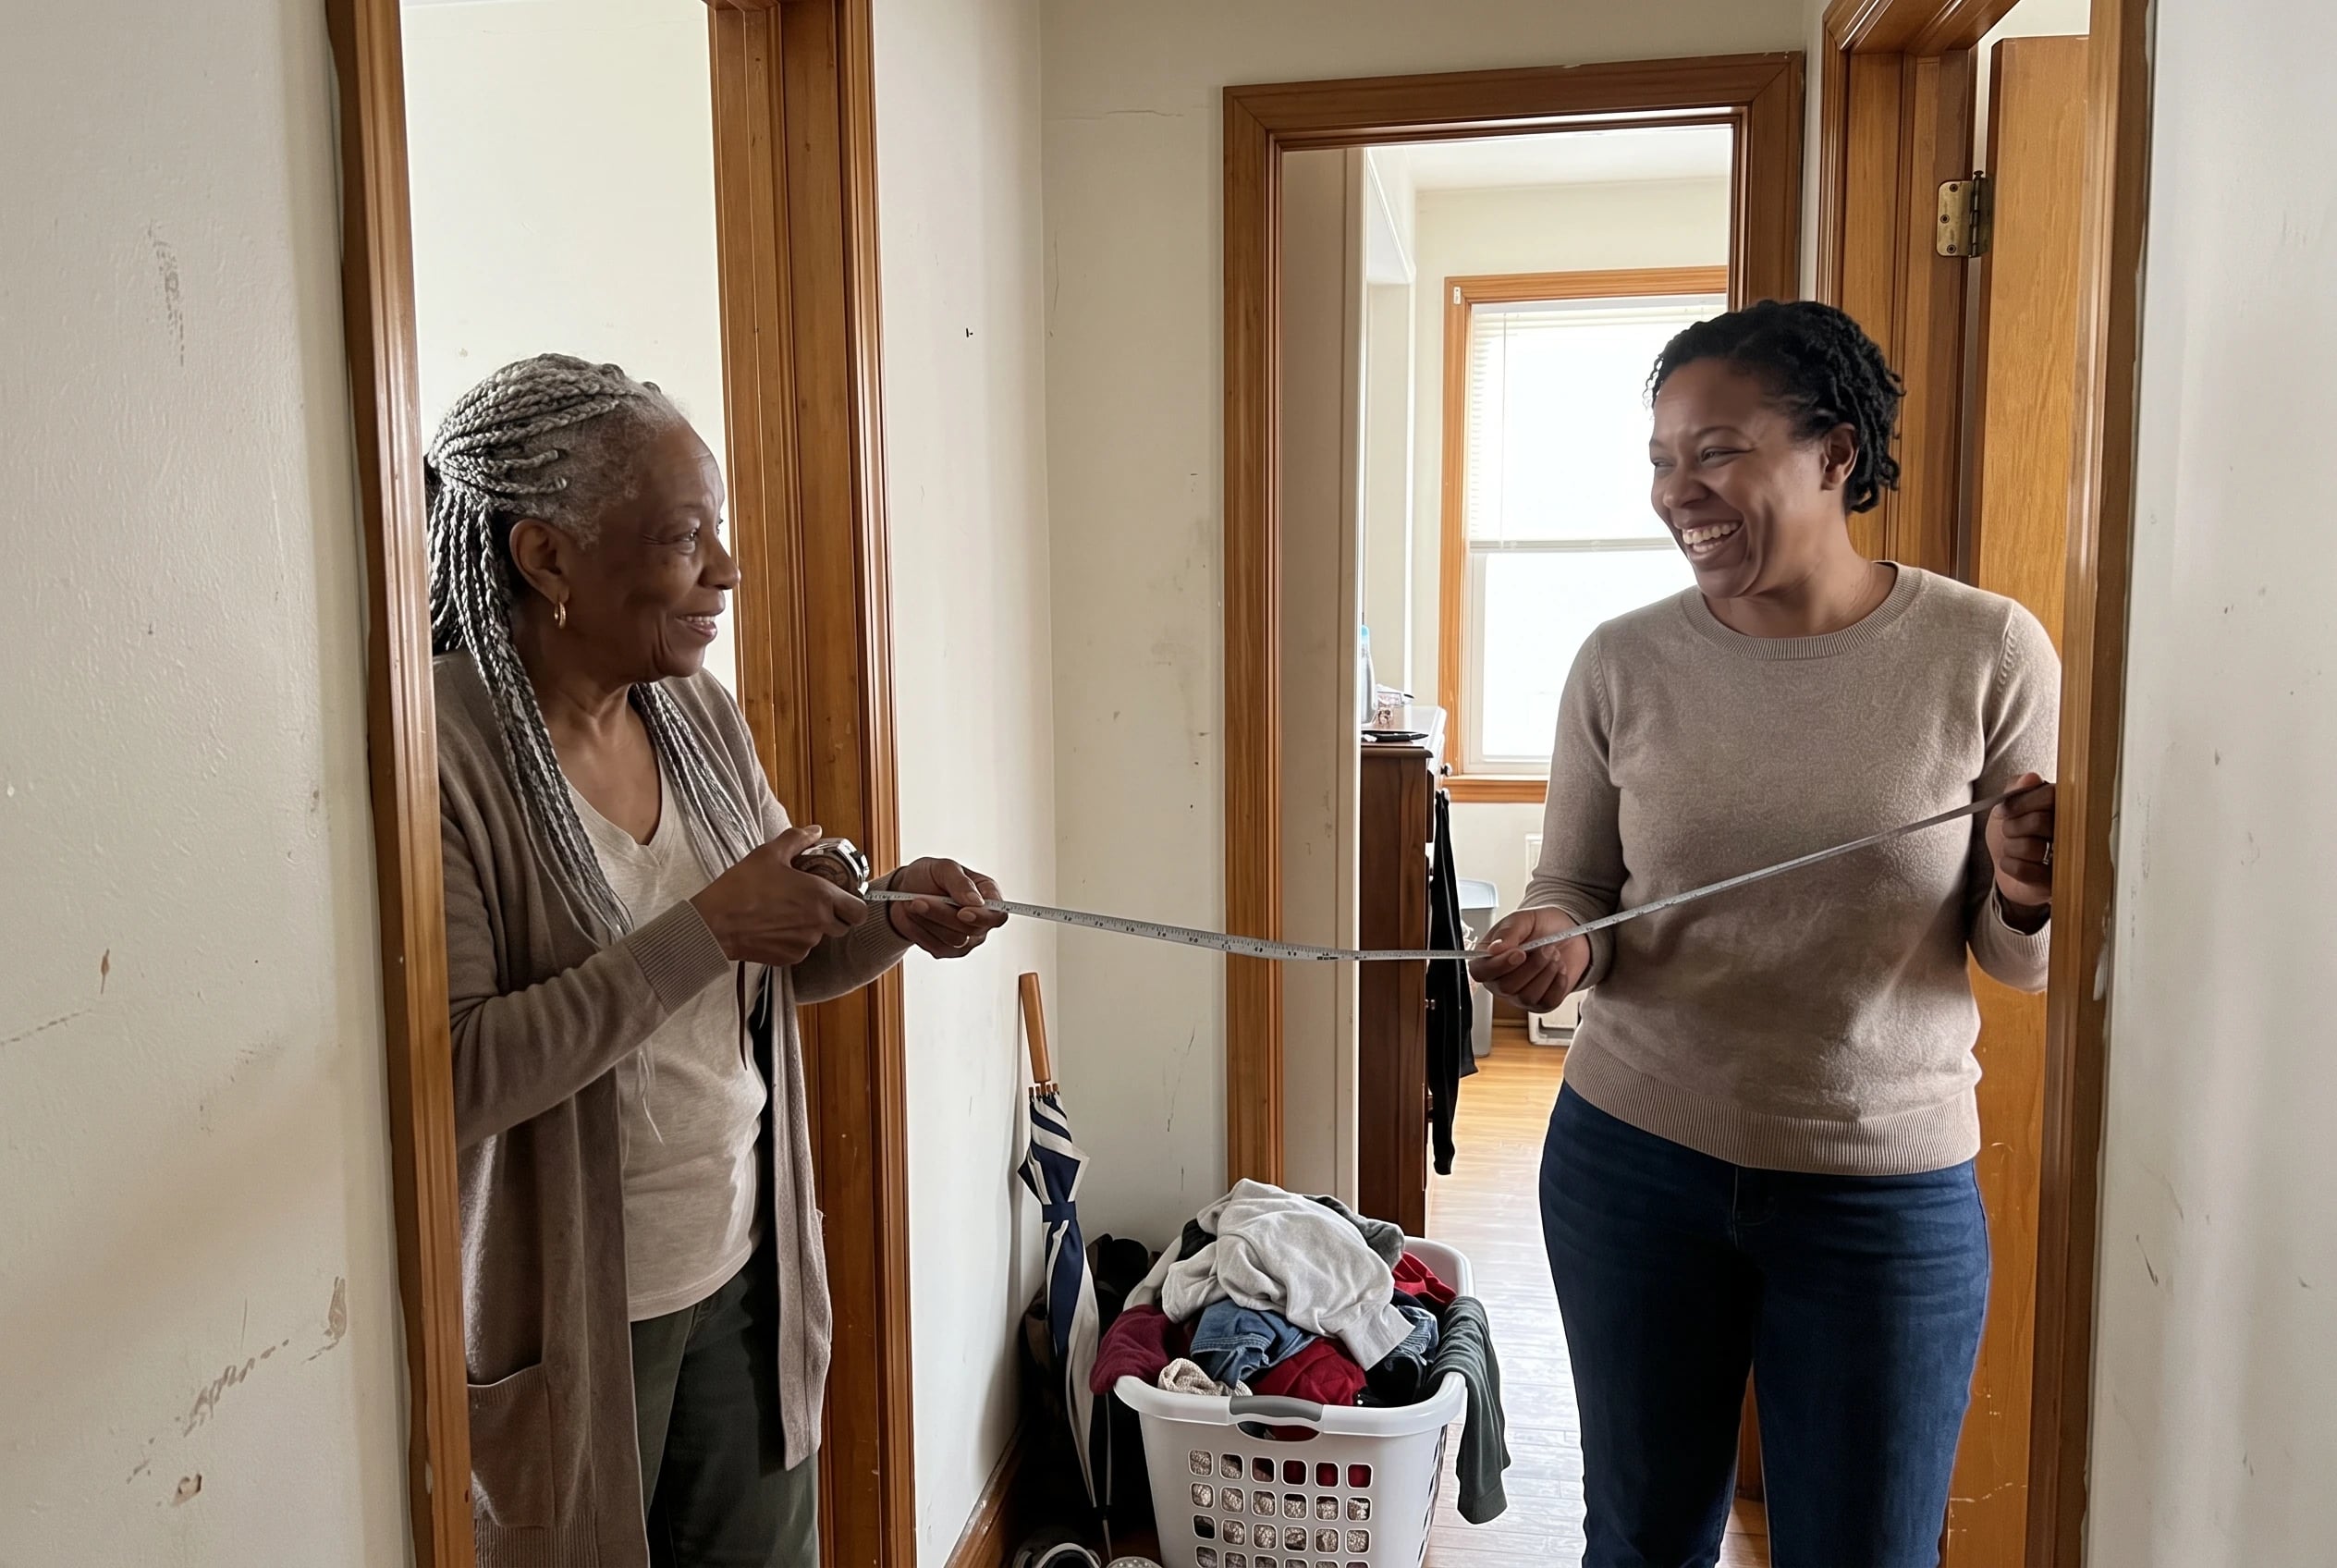
Bring measurements, not a phrase like “make it accessible,” to a contractor. The dimensions below come from residential-code and ADA references. They are planning targets, not a declaration that ADA rules govern every private single-family home.
| Feature | Planning reference | |---|---| | Door opening | 32 inches clear for the IRC egress-door reference | | Wheelchair turning space | A 60-inch circle | | Accessible-route threshold | No more than ½ inch, beveled above ¼ inch | | Ramp | No steeper than 1:12, with 36 inches clear width | | Horizontal grab bar | 33 to 36 inches above the floor |
Mark your actual reach and measure each turn in the route. Then ask your local building inspector which rules apply before construction begins. A drawing with dimensions gives the contractor something to check.
See more: 26 Daily Activities for Seniors That Give a Day Its Shape →
4Walkthrough With a Certified Aging-in-Place Specialist
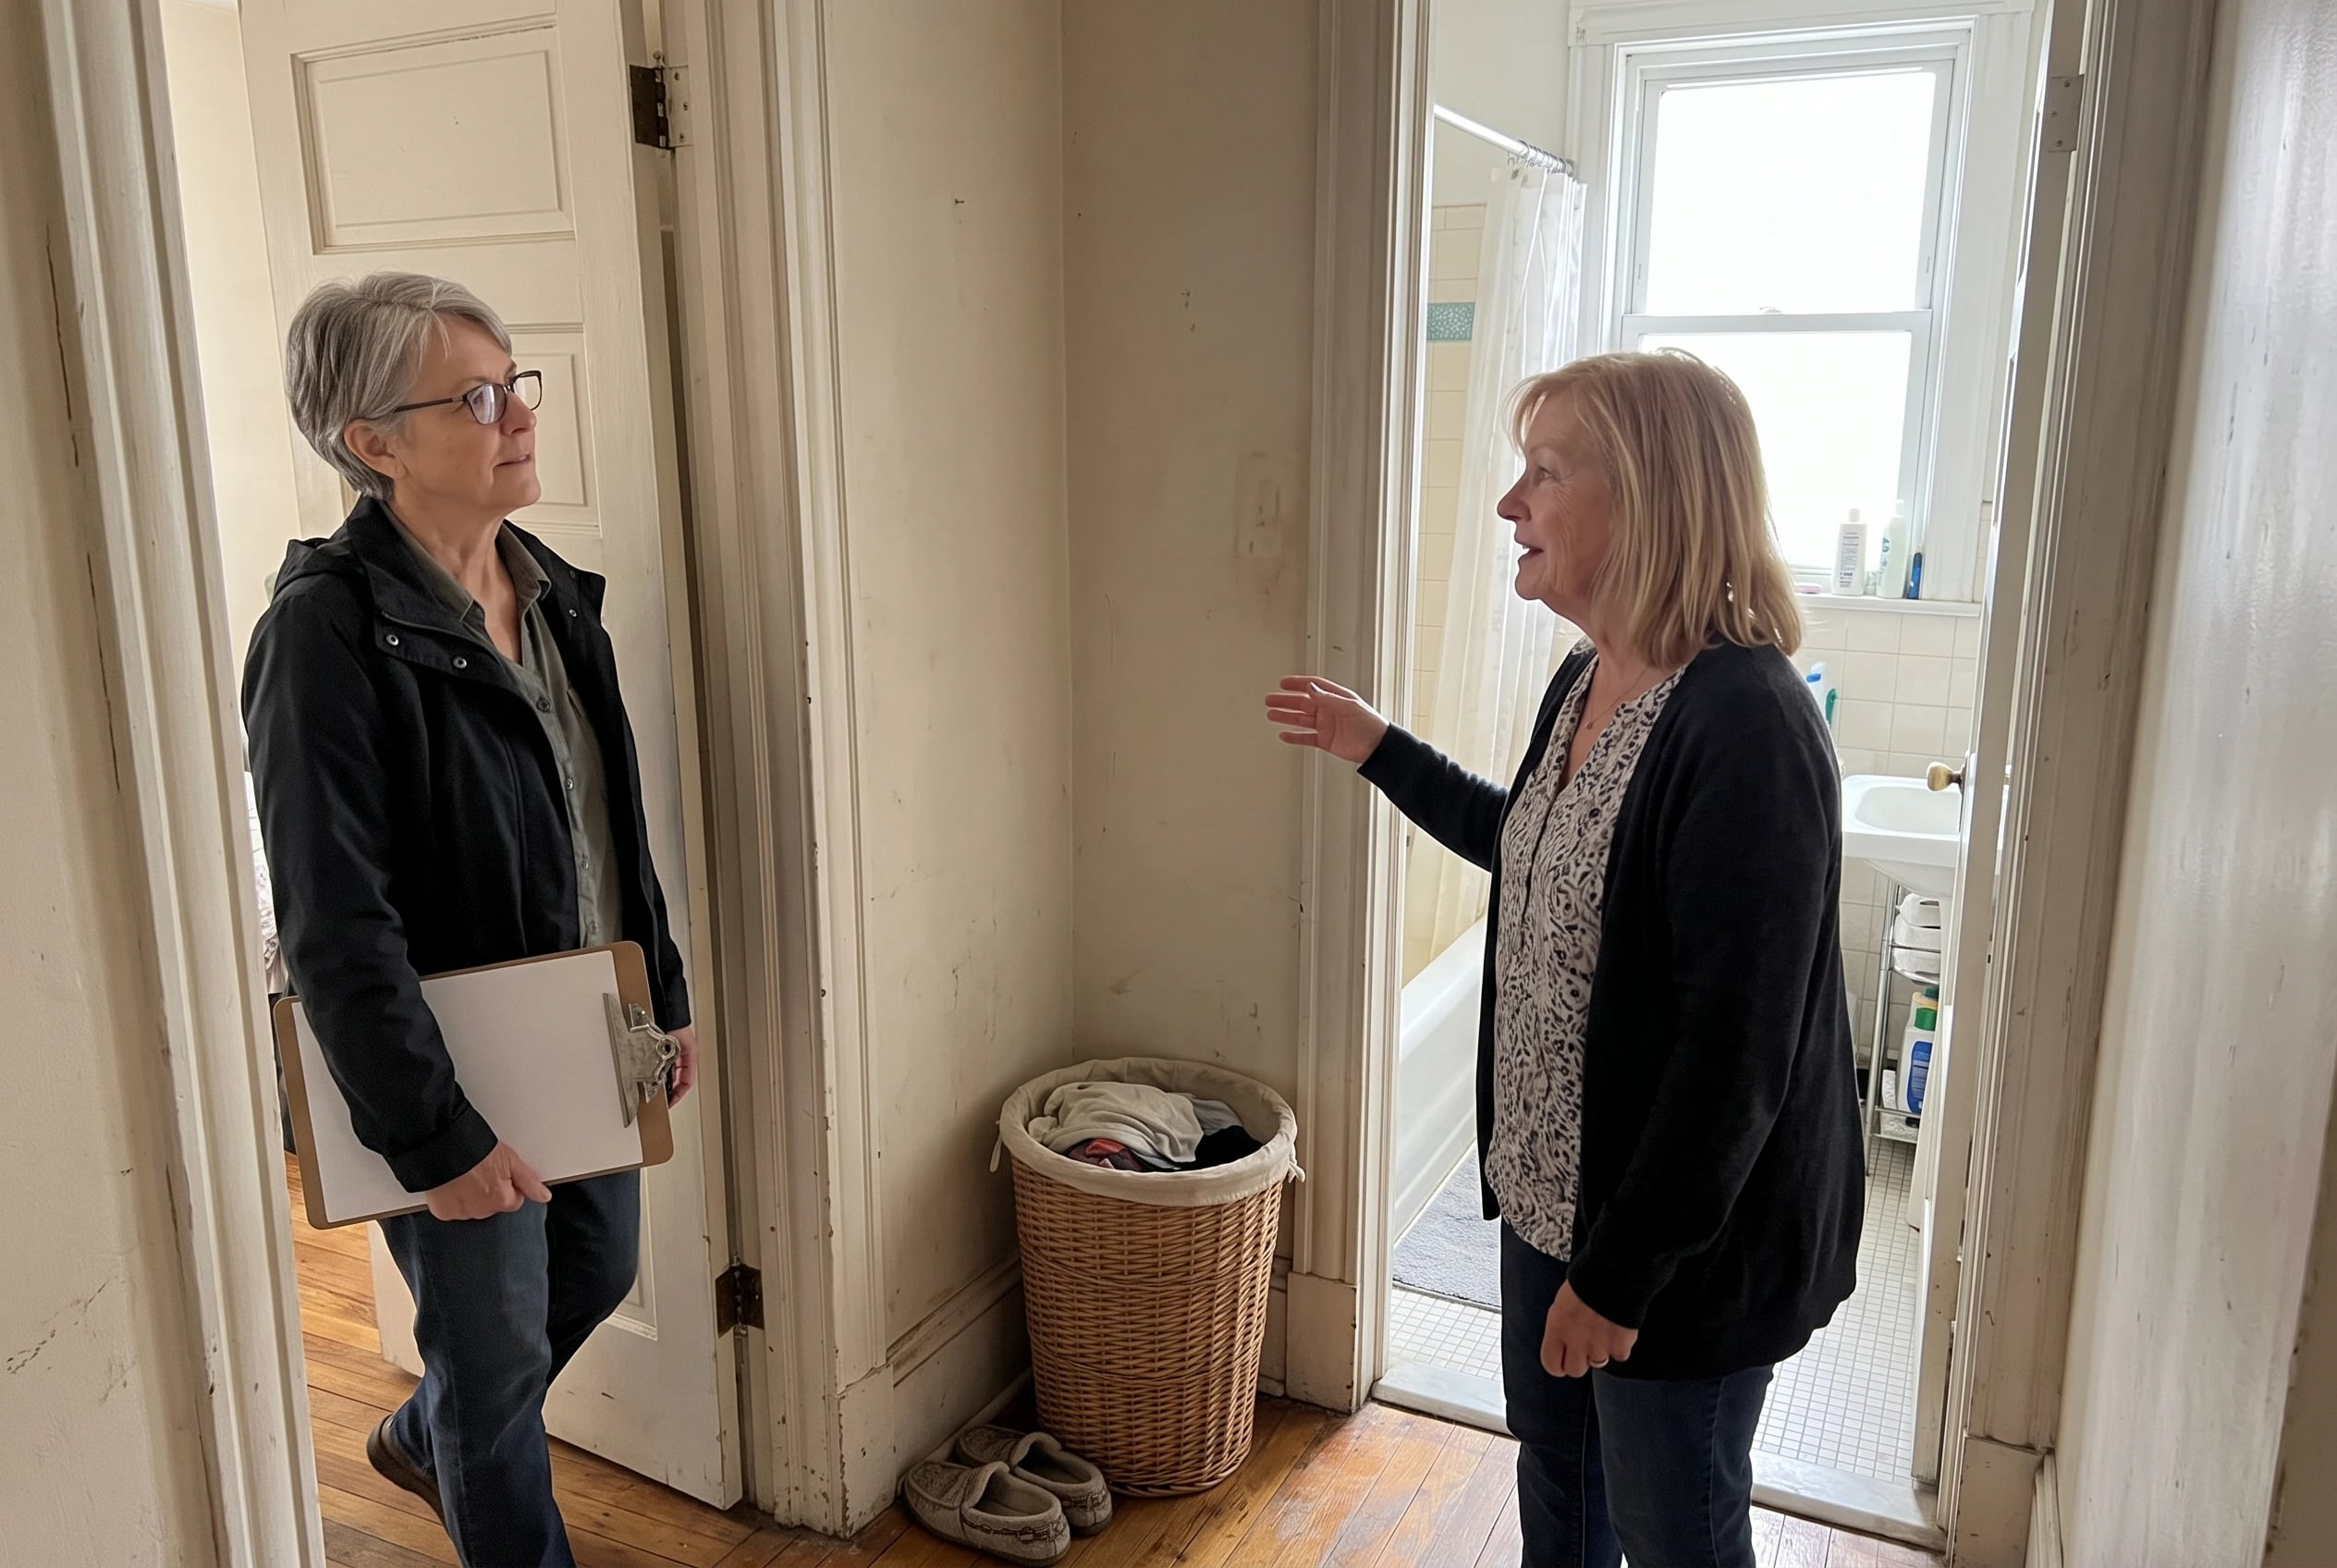
“Can you walk through the house with me before proposing construction?” That's a question to put to a prospective Certified Aging-in-Place Specialist. There is no reliable price or standard visit package in the research for this article. Ask what the visit costs and what you'll receive afterward before booking.
You don't need to wait for an appointment to prepare. Note where you use a wall for balance and which door catches the laundry basket.
Identify a room where you would sleep if stairs were off the table. AARP's HomeFit guide gives you room-by-room points to compare during the walk.
Ask for recommendations in priority order and separate prices for the proposed work. If the first proposal is a full-house overhaul, ask which measured problem each part solves. Don't mistake a consultation for a requirement to build everything it identifies.
See more: 29 Conversations Families Keep Putting Off Until It's Too Late →
3Bathroom-First Renovation Budget

The bathroom light goes on. You step toward the shower, turn, and reach for the wall before your foot crosses the floor. Put that moment ahead of new kitchen cabinets on the budget sheet.
The CDC's bathroom injury report found hundreds of thousands of U.S. emergency-department visits for bathroom injuries each year. A separate CDC study of a high-risk group found bathroom falls more than twice as likely to cause injury as living-room falls.
Those findings don't tell you which fixture to buy. They give you a reason to inspect this room first.
List the jobs separately: a firmly installed bar, better light, and the floor you step on when wet.
If you're choosing tile, ask for an interior-wet product with a wet DCOF of at least 0.42, using Daltile's ANSI A326.3 guidance. Price those tasks before pricing a complete remodel.
2Renovation Costs Beside the Cost of Moving
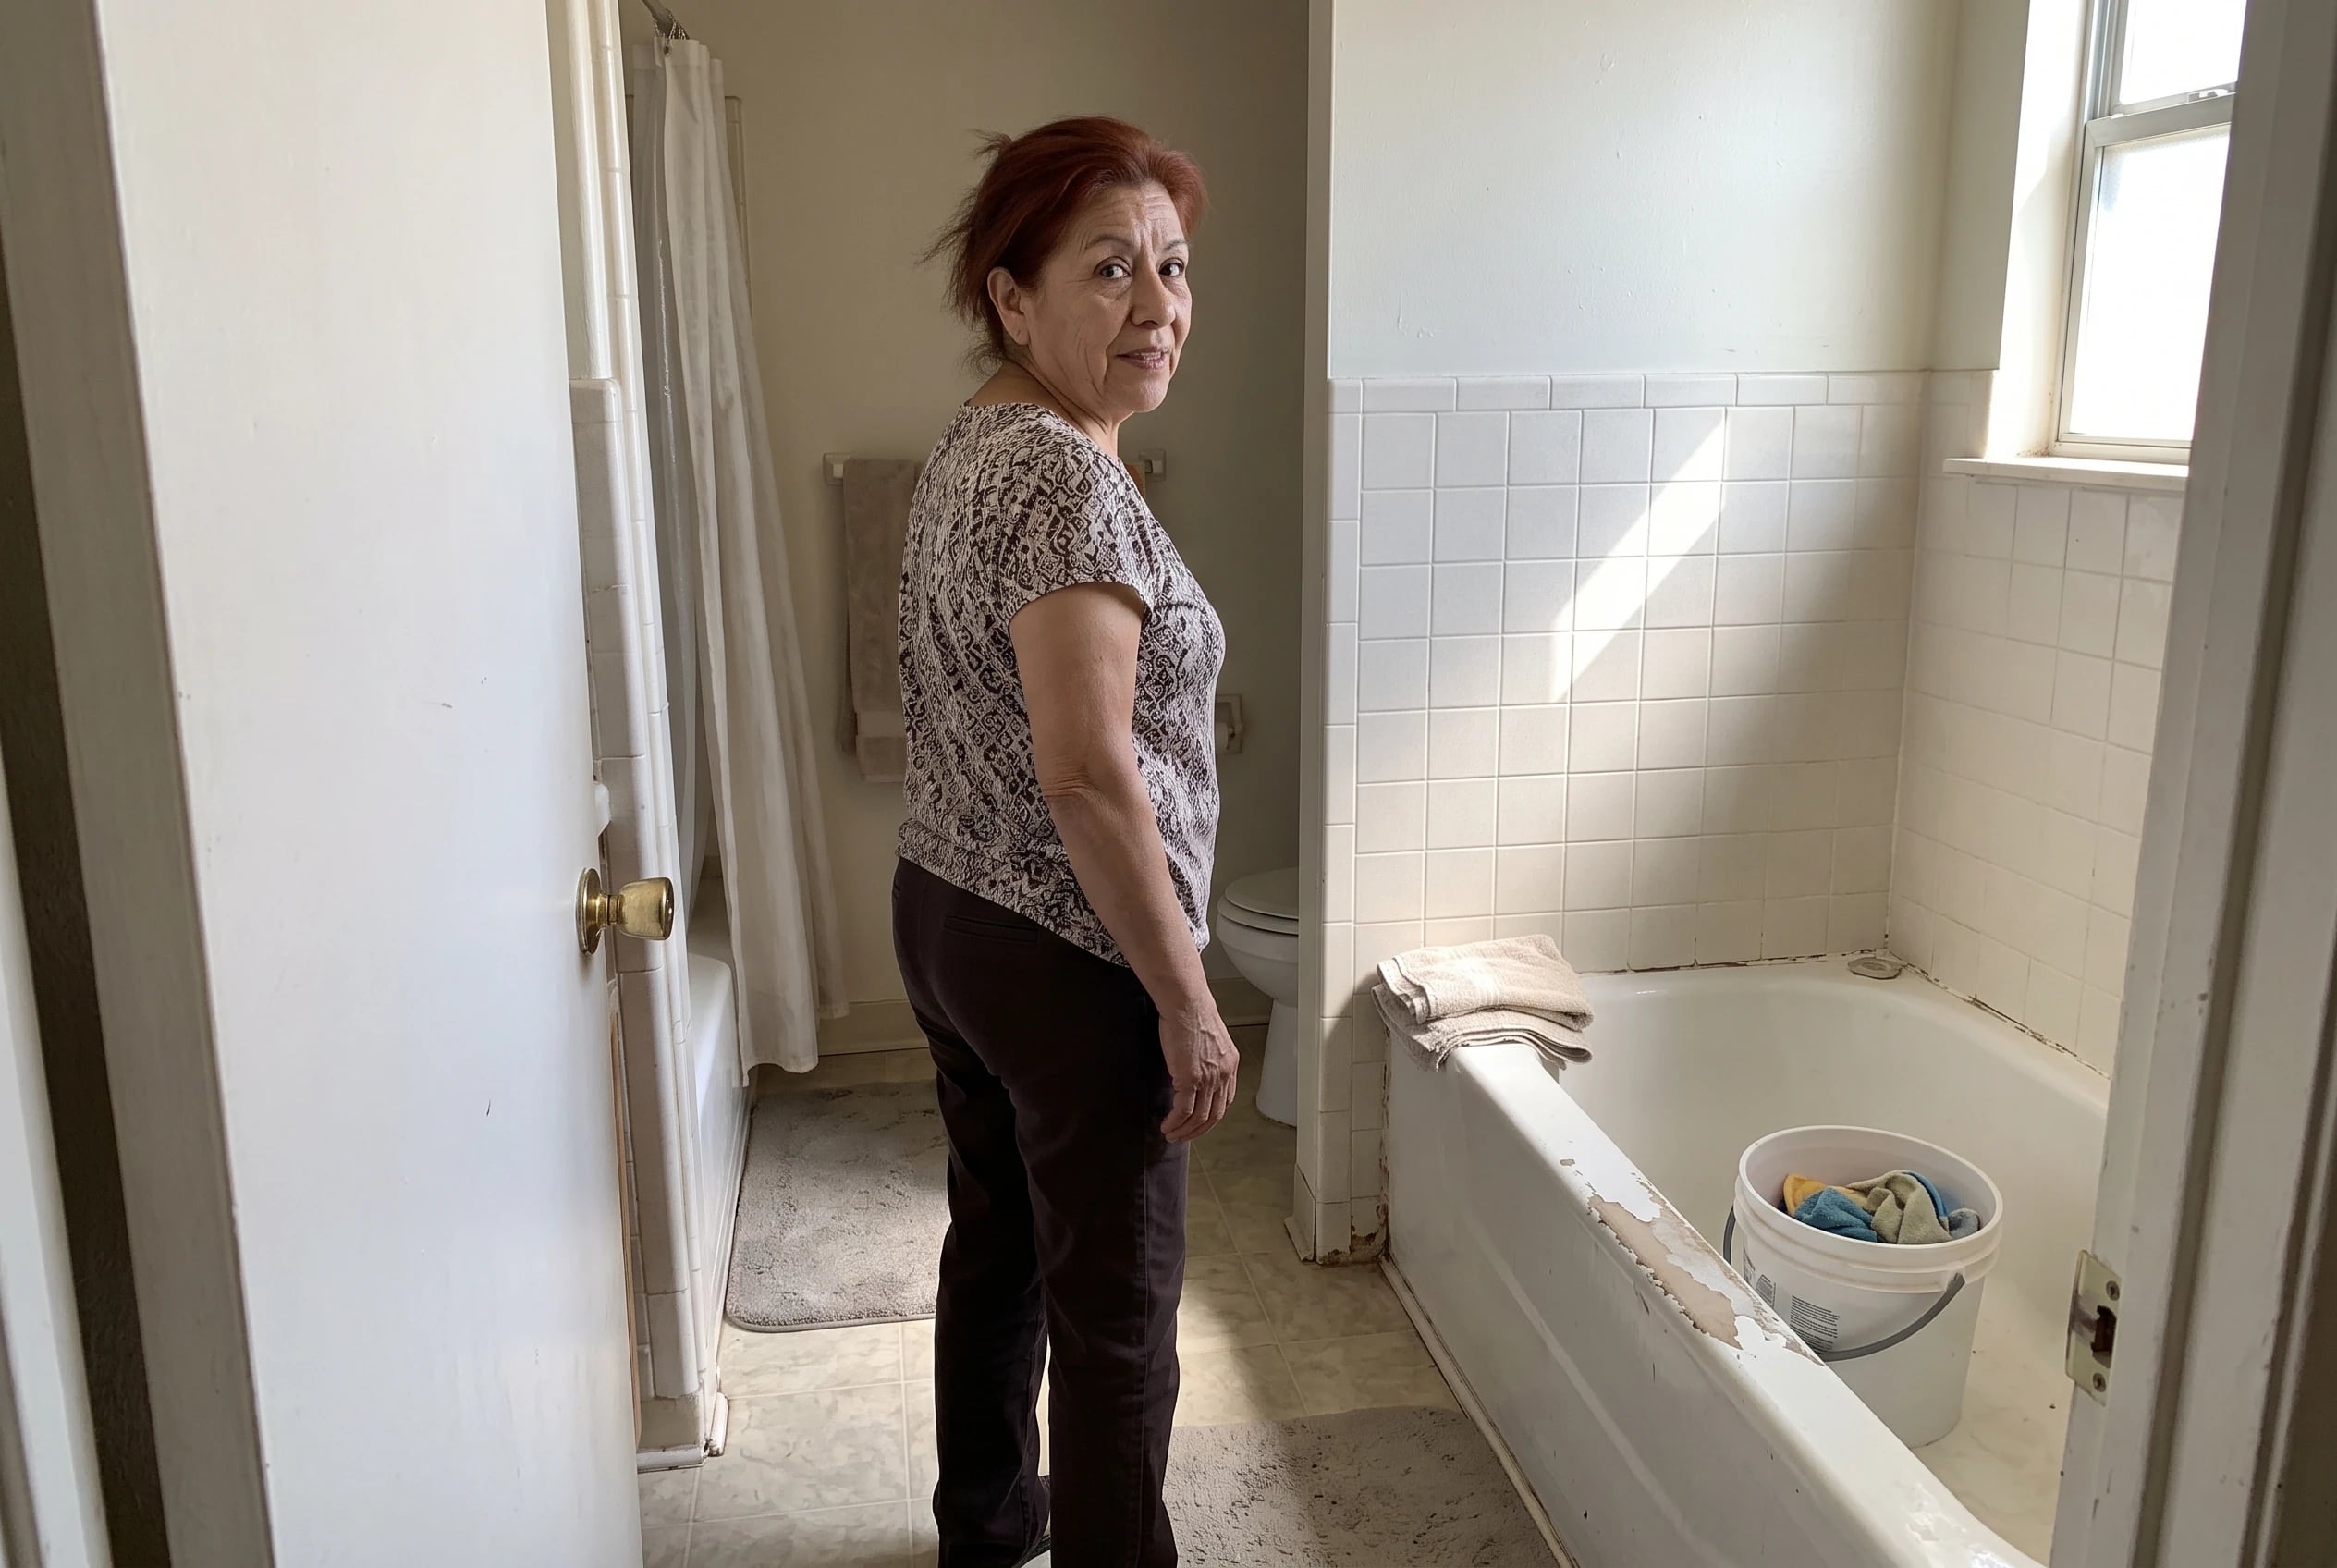
Would renovating beat moving? Put two real homes on the page: the one you own and a place you would consider living in. Check each route to a bedroom, bathroom, and entrance. Then get quotes for the gaps in your current house.
The scale of the work matters. Angi's 2026 doorway guide puts widening at about $1,200 on average.
Fixr's 2026 bathroom-addition range is $10,000 to $35,000. A doorway and a new bathroom aren't competing quotes for the same problem.
An in-law suite addition averages roughly $83,000 in Angi's 2026 guide. Ask builders to itemize their work and identify anything they haven't priced.
If the current layout needs an addition plus major entry or stair work, compare that full proposal with actual homes you would move to. Include changes the replacement home would still need. A purchase price alone doesn't describe the day you'd spend living there.
1One Written Plan Before Bathroom Work Starts
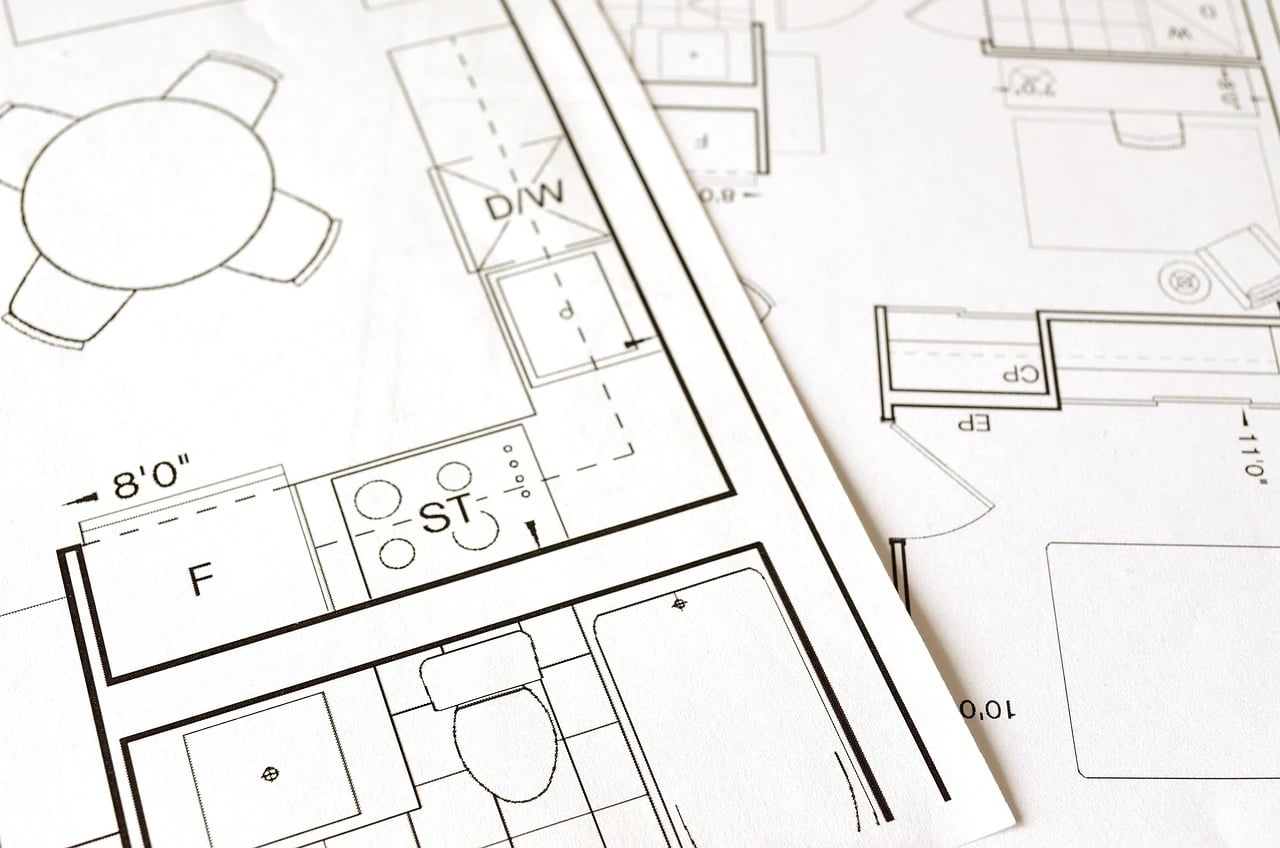
The tiler finishes a new floor. Later, you decide the toilet needs support and the shower needs a seat. Now someone has to work around finished tile. That is the sequence to avoid when a bathroom remodel is already on the calendar.
Plan the room as one route rather than a series of purchases. Start at the doorway and move toward the toilet. Then trace how you enter and leave the bathing area. Show the contractor where you reach at each point before work begins.
The CDC's bathroom injury report gives you a reason to put this room first. Your own movements decide its layout. Ask for one written plan showing the door swing, finished floor, drain, and any backing for future fixtures.
Then have each proposed change priced separately. You should know what a line on the plan solves before you approve it. A bathroom you already use awkwardly deserves careful work once. A bathroom that works well doesn't need to be demolished to prove you're planning ahead.
The bottom line
Spend on the route you use, not on an imagined version of the entire house. A bar where you reach, light where you walk, and a doorway measured before demolition each have a clear job.
The well-prepared version of you has measured the tight spots, priced the bathroom first, and kept a separate list for work that only makes sense during a future remodel.
Which part of your house asks you to slow down today?
Up next
23 Reasons Staying Put Costs More Than People Admit
A house you know by heart still sends bills: tax notices, contractor deposits, and utility charges for rooms you rarely enter.
Read the list →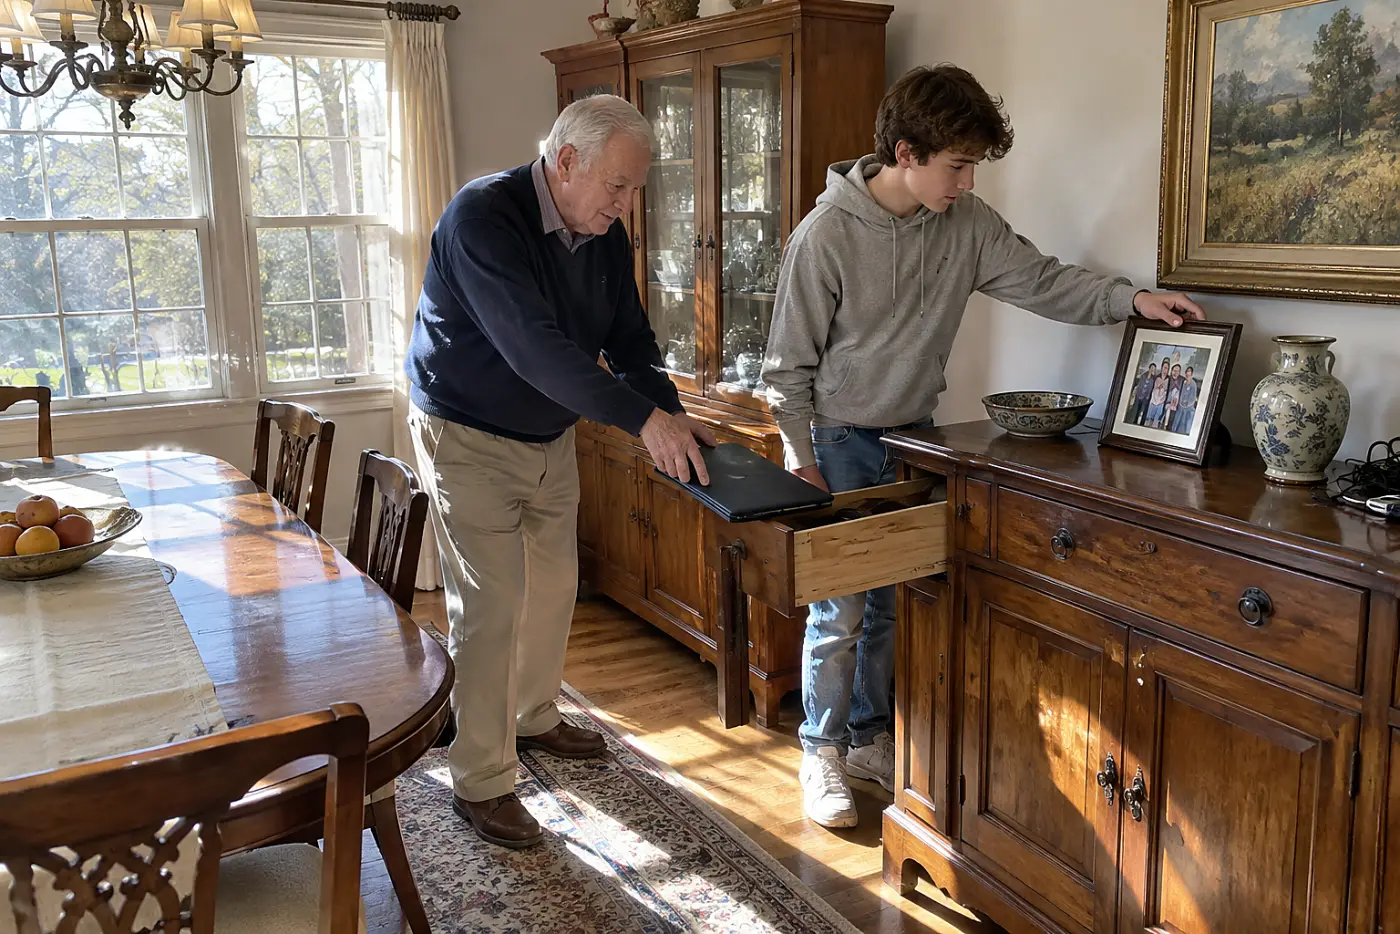

Reader quiz
Did you catch the details?
5 questions from this article.
What should you do before buying grab bars for the places where you need support?
Questions people also ask
What are the downsides of aging in place?
The house remains yours to maintain, and the changes have out-of-pocket costs. Angi's 2026 doorway guide puts widening at about $1,200 on average. If the layout cannot provide a workable bedroom, bathroom, and entry without major construction, compare that work with moving.
What is the 30% rule in remodeling?
There is no widely recognized building-code or housing-agency rule that caps remodeling at 30% of a home's value. Treat the phrase as informal shorthand, not a budget instruction; no reliable primary standard for it was found. Get a written scope and local quotes for the changes you need.
What is the 40-70 rule for aging parents?
The 40-70 Rule is a conversation prompt: adult children discuss safety, care, and finances around age 40 or when a parent is around 70. It is not a remodeling requirement or an official home standard. For a discussion about specific rooms, use AARP's HomeFit guide and start with the routes that matter to you.
What are the requirements for aging in place?
There is no single set of requirements for every private home. Planning benchmarks include a 32-inch clear egress-door opening under the IRC and a 60-inch turning circle under ADA guidance where a wheelchair turn is needed. Ask your local inspector which rules apply before construction.
How much does it cost to renovate a house for aging in place?
The cost follows the work, not the label. A Moen grab bar is about $66 for hardware, while Fixr's 2026 bathroom-addition range is $10,000 to $35,000. Get separate local quotes for installation and any structural work.
Is it better to renovate or move for aging in place?
Compare what it takes to make the current home usable with what a specific replacement home already provides. A bathroom addition costs $10,000 to $35,000 in Fixr's 2026 guide; that is only one piece of a possible renovation bill. If you cannot create a workable entry, bedroom, and bathroom, price a move before approving an addition.
Did any of these feel familiar?
Know someone who needs this?
 Prime Journal · Free printable
The Everyday Home Safety Checklist
- Clearer routes from the front door to your bed.
- Working lights and alarms where you need them.
- House details ready when a repair needs attention.
Free printable: The Everyday Home Safety Checklist. Enter your email and it is yours.
Sources cited in this article
This article links to 26 outside sources, listed here so you can read them yourself.
- Schluter Kerdi-Shower-Kit www.homedepot.com/p/309468524
- U.S. Access Board www.access-board.gov/ada/chapter/ch06
- Moen 24-inch Designer Grab Bar shop.moen.com/products/md8724bn
- Access Board's toilet-room guidance www.access-board.gov/ada/guides/chapter-6-toilet-rooms
- Moen 30-inch flip-up grab bar shop.moen.com/products/r8962fd
- Daltile's explanation of ANSI A326.3 www.daltile.com/why-daltile/industry-standards/dcof-slip-resistance-testing-…
- ADA design standards www.ada.gov/assets/pdfs/2010-design-standards.pdf
- 48-inch ÄNGSJÖN wall-hung vanity www.ikea.com/us/en/p/aengsjoen-bathroom-vanity-with-drawers-brown-oak-effect…
- Access Board's operable-parts guidance www.access-board.gov/files/ada/guides/operable-parts.pdf
- AARP's HomeFit guide www.aarp.org/livable-communities/housing/info-2020/homefit-guide.html
- 2021 International Residential Code codes.iccsafe.org/content/IRC2021P1/chapter-3-building-planning
- Angi's 2026 cost guide www.angi.com/articles/widening-doorway-cost.htm
- Access Board's door guidance www.access-board.gov/ada/guides/chapter-4-entrances-doors-and-gates
- Access Board's ramp guidance www.access-board.gov/ada/guides/chapter-4-ramps-and-curb-ramps
- Fixr's 2026 cost guide www.fixr.com/costs/bathroom-addition
- Angi's 2026 guide www.angi.com/articles/cost-to-build-in-law-suite.htm
- Rev-A-Shelf two-tier pull-out basket www.homedepot.com/p/313907697
- Access Board's kitchen standards www.access-board.gov/ada/chapter/ch08
- AARP's home safety guide www.aarp.org/home-living/smart-guide-home-safety
- Access Board's guidance on operable parts www.access-board.gov/ada/guides/chapter-3-operable-parts
- Bruno Elan stairlift www.lifewaymobility.com/stair-lifts/straight-stair-lifts/bruno-elan-stair-lift
- Home Equity Conversion Mortgage www.hud.gov/hud-partners/single-family-hecmhome
- 2026 nationwide maximum claim amount www.hud.gov/stat/sfh/hecm
- USDA Section 504 Home Repair program www.rd.usda.gov/programs-services/single-family-housing-programs/single-fami…
- 60-inch circle www.access-board.gov/ada/guides/chapter-3-clear-floor-or-ground-space-and-tu…
- CDC's bathroom injury report www.cdc.gov/mmwr/preview/mmwrhtml/mm6022a1.htm
David Ruiz
Home Editor
David writes about the house you have and the one you might move to: staying put, downsizing, repairs, and the small changes that stop a fall.
More from David Ruiz